
15900 Fendt Farm Drive, Holland, MI 49424
Local realty services provided by:CENTURY 21 Riverpointe
Listed by: melanie griffin, loraine f griffin
Office: keller williams lakeshore
MLS#:26058528
Source:MI_MICHRIC
Price summary
- Price:$432,900
- Price per sq. ft.:$266.4
About this home
Great Northside location in Northland Estates between Holland & Grand Haven. Traditional style home with eat in kitchen/family room combination with fireplace. The mudroom w/ 1/2 bath is right off the kitchen adj. to the garage. A new slider door opens to a multitiered deck and a very private backyard w/ firepit. The large LR/formal dining room makes up the rest of the 1st floor. The front door entry has just been replaced and is beautiful! 3BRs up w/a full bath and a primary ensuite with private bath. L/L walk-out has a rec room, lots of storage and an office/craft room.The garage is oversized for lots of extra storage/tools/toys!. There are GFCI & 30 AMP outlets along the side of the garage to allow parking for a travel trailer or RV. There is 30 amp service in the garage for a generator. The laundry can be moved upstairs to the half bath and the new front door is primed and ready for your choice of color! Close to Beaches and Parks! Come and see your new home soon!
Contact an agent
Home facts
- Year built:1978
- Subdivision & Development:Northland Estates
- Listing ID #:26058528
- Added:1 day(s) ago
- Updated:November 05, 2026 at 05:43 PM
Rooms and interior
- Bedrooms:3
- Total bathrooms:3
- Full bathrooms:2
- Half bathrooms:1
- Rooms Total:10
- Kitchen Description:Dishwasher, Disposal, Microwave, Oven, Range, Refrigerator
- Basement:Yes
- Living area:2,171 sq. ft.
Heating and cooling
- Heating:Forced Air
- Central air:Yes
Structure and exterior
- Year built:1978
- Building area:2,171 sq. ft.
- Lot area:0.52 Acres
- Lot Features:Wooded
- Construction Materials:Aluminum Siding
Utilities
- Water:Public
Finances and disclosures
- Price:$432,900
- Price per sq. ft.:$266.4
- Tax amount:$3,937 (2025)
Features and amenities
- Laundry features:Washer
Parking
- Garage:Yes
- Garage spaces:2
New listings near 15900 Fendt Farm Drive
- Open Thu, 12:30 to 1:30pmNew
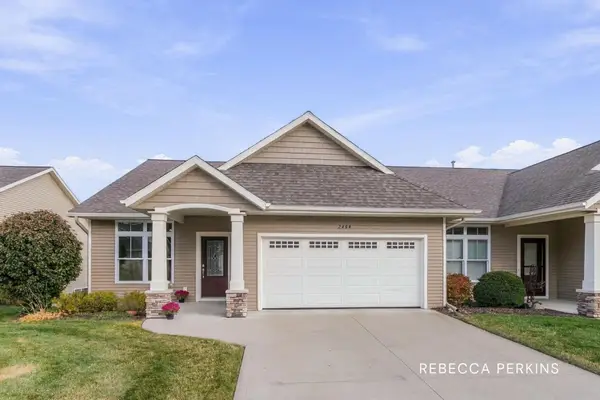 $449,900Active2 beds 3 baths2,060 sq. ft.
2464 Sawtooth Court, Holland, MI 49424
MLS# 71026058496Listed by: HOMEREALTY HOLLAND
- New
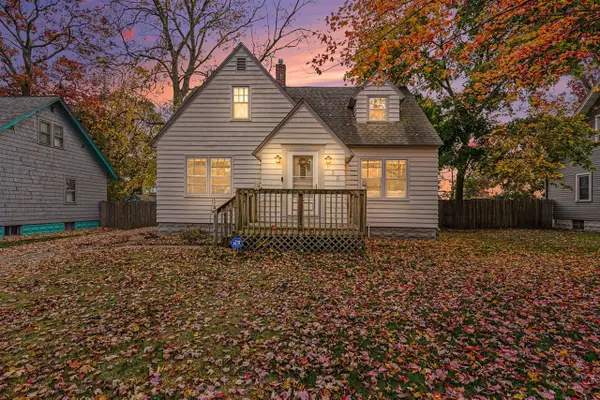 $309,900Active3 beds 2 baths1,374 sq. ft.
130 Vander Veen, Holland, MI 49424
MLS# 70568107Listed by: COLDWELL BANKER WOODLAND SCHMIDT - New
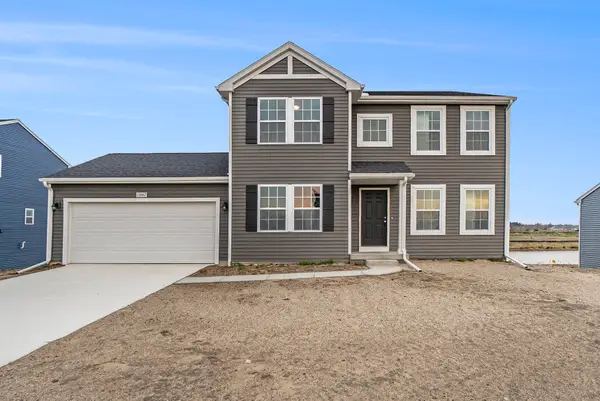 $479,900Active4 beds 3 baths2,276 sq. ft.
13752 Oasis Avenue, Holland, MI 49424
MLS# 66026058458Listed by: ALLEN EDWIN REALTY - Open Thu, 5 to 6:30pmNew
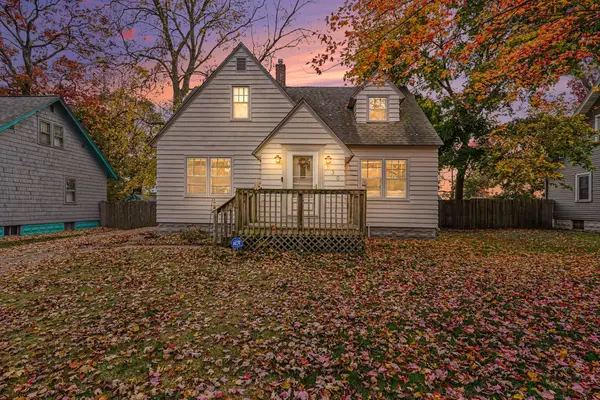 $309,900Active3 beds 2 baths1,374 sq. ft.
130 Vander Veen Avenue, Holland, MI 49424
MLS# 26058460Listed by: COLDWELL BANKER WOODLAND SCHMIDT - New
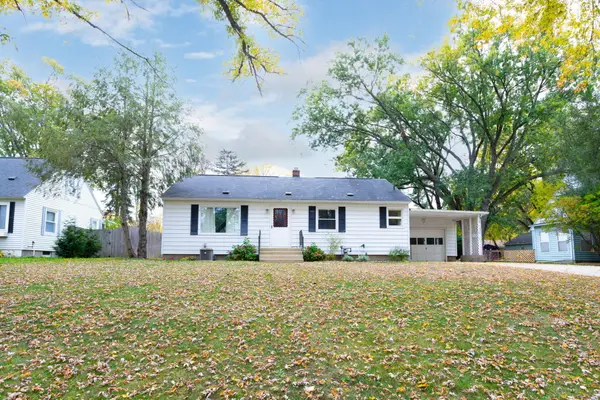 $289,900Active3 beds 2 baths1,077 sq. ft.
576 W 29th Street, Holland, MI 49423
MLS# 71026058424Listed by: GREENRIDGE REALTY MUSKEGON - New
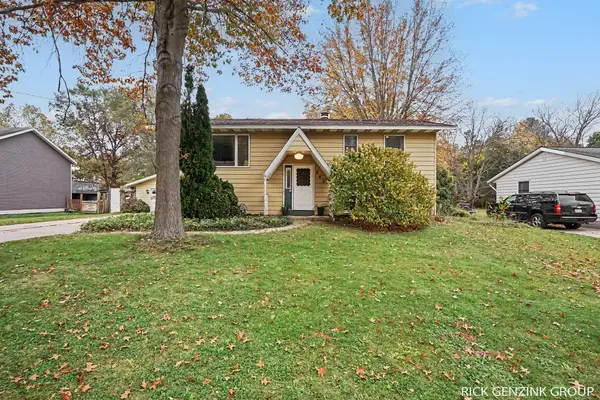 $350,000Active5 beds 2 baths2,173 sq. ft.
642 Hayes Street, Holland, MI 49424
MLS# 71026058361Listed by: KELLER WILLIAMS HARBORTOWN - Open Thu, 4 to 5:30pmNew
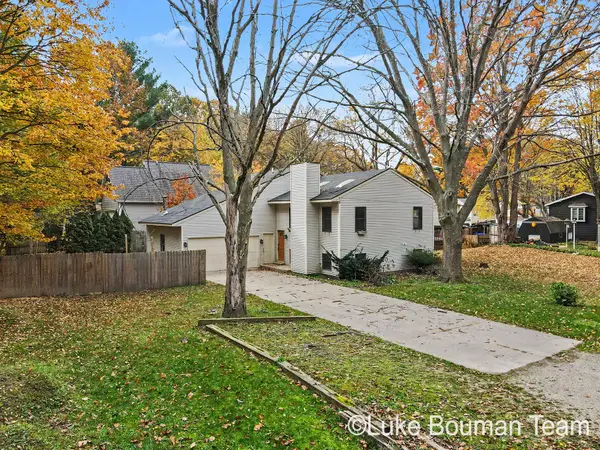 $375,000Active4 beds 3 baths1,994 sq. ft.
17134 5th Street, Holland, MI 49424
MLS# 26058216Listed by: HOMEREALTY HOLLAND - New
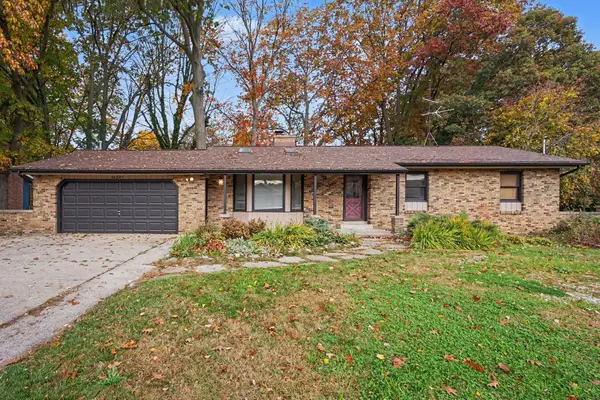 $409,000Active4 beds 2 baths1,300 sq. ft.
14241 Essenburg Drive, Holland, MI 49424
MLS# 65026058187Listed by: COLDWELL BANKER WOODLAND SCHMIDT ART OFFICE - New
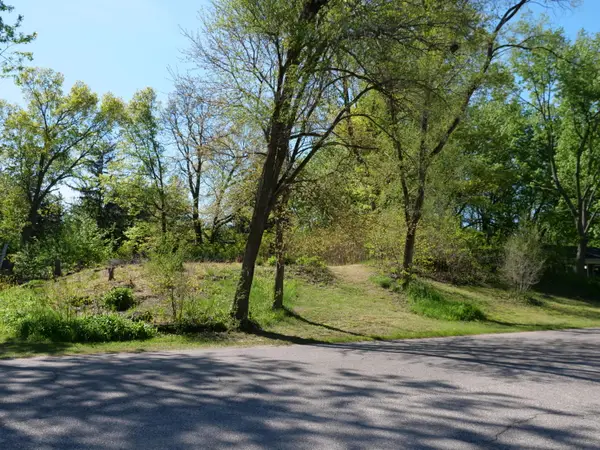 $120,000Active0.27 Acres
0 Plymouth Rock Avenue, Holland, MI 49424
MLS# 26058173Listed by: HOMEREALTY HOLLAND


Protect your home and budget from life's surprises with an Assurant Home Warranty, backed by a partner that supports you through every step of homeownership. Explore Plans.
©2026 Century 21 Real Estate LLC. All rights reserved. CENTURY 21®, the CENTURY 21 Logo and C21® are service marks owned by Century 21 Real Estate LLC. Century 21 Real Estate LLC fully supports the principles of the Fair Housing Act and the Equal Opportunity Act. Each office is independently owned and operated. Listing information is deemed reliable but not guaranteed accurate.