
17 W 10th Street Unit: 220, Holland, MI 49423
Local realty services provided by:CENTURY 21 Curran & Oberski
Listed by: the jim and bernie team, h. bernie merkle
Office: coldwell banker woodland schmidt
MLS#:71026019062
Source:MI_REALCOMP
Price summary
- Price:$749,900
- Price per sq. ft.:$1,024.45
- Monthly HOA dues:$400
About this home
Welcome to Downtown Holland living at its finest. Perfectly positioned across from Centennial Park, this rare condo offers a unique opportunity with two combined units, creating a spacious and flexible 2-bedroom, 2-bathroom layout. With thoughtful design and timeless character throughout, this home blends historic charm with modern convenience. Step inside to find a warm and inviting living space highlighted by exposed brick, classic arched openings, and a cozy fireplace. Both bedrooms offering comfort and versatility, step outside onto your private outdoor balcony to take in stunning south-facing views of Centennial Park, where you can enjoy vibrant tulip displays, expansive green space, and community events right from home. Additional features include two dedicated parking spaces, two private basement storage areas, and convenient access to free laundry on each floor. Enjoy being just steps away from downtown Holland's best--shops, restaurants, the farmers market, library, and Hope College. During Tulip Time, take in the festivities from your balcony or just outside your door as Dutch dancers perform in the park below. This one-of-a-kind condo offers charm, space, and an unbeatable location--don't miss your chance to own a piece of downtown Holland history....
Contact an agent
Home facts
- Year built:1998
- Listing ID #:71026019062
- Added:125 day(s) ago
- Updated:September 15, 2026 at 10:09 AM
Rooms and interior
- Bedrooms:2
- Total bathrooms:2
- Full bathrooms:2
- Rooms Total:5
- Flooring:Ceramic Tile, Wood
- Basement Description:Full
- Living area:1,235 sq. ft.
Heating and cooling
- Cooling:Central Air
- Heating:Forced Air, Natural Gas
Structure and exterior
- Roof:Rubber
- Year built:1998
- Building area:1,235 sq. ft.
- Architectural Style:Historic
- Construction Materials:Brick
- Foundation Description:Basement
Utilities
- Water:Public
- Sewer:Public Sewer
Finances and disclosures
- Price:$749,900
- Price per sq. ft.:$1,024.45
- Tax amount:$4,762
Features and amenities
- Appliances:Dishwasher, Microwave, Range, Refrigerator
- Laundry features:Main Level
- Amenities:Elevator
Parking
- Parking description:Asphalt

New listings near 17 W 10th Street Unit: 220
- New
 $320,000Active3 beds 2 baths1,733 sq. ft.
819 W 25th Street, Holland, MI 49423
MLS# 26048899Listed by: COLDWELL BANKER WOODLAND SCHMIDT - New
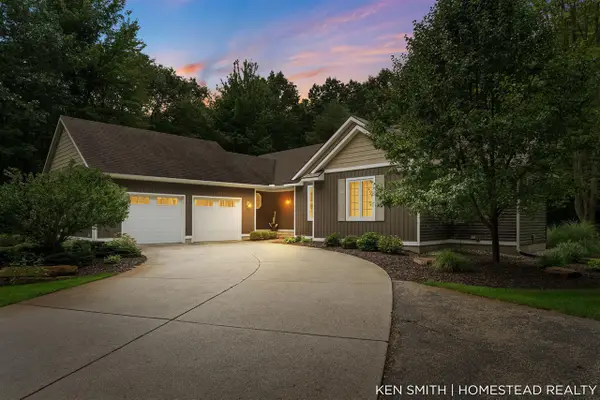 $895,000Active4 beds 3 baths1,720 sq. ft.
1876 Columbus, Holland, MI 49424
MLS# 70558457Listed by: HOMESTEAD REALTY OF W MICHIGAN - New
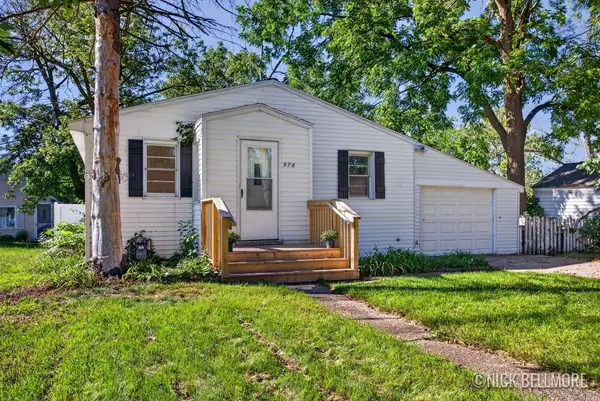 $199,900Active2 beds 1 baths832 sq. ft.
576 W 20th Street, Holland, MI 49423
MLS# 65026048842Listed by: BELLABAY REALTY LLC - New
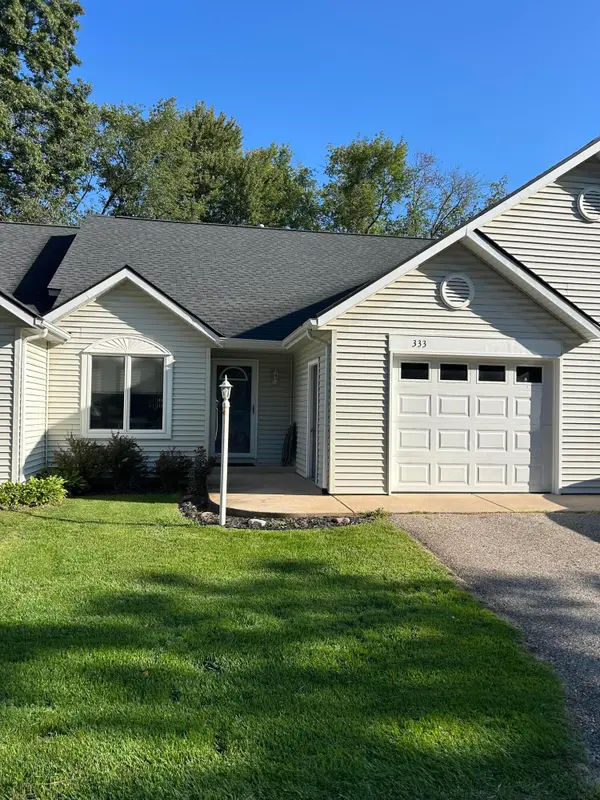 $229,900Active1 beds 1 baths896 sq. ft.
333 Nestlewood Drive, Holland, MI 49424
MLS# 71026048825Listed by: WEST EDGE REAL ESTATE LLC - New
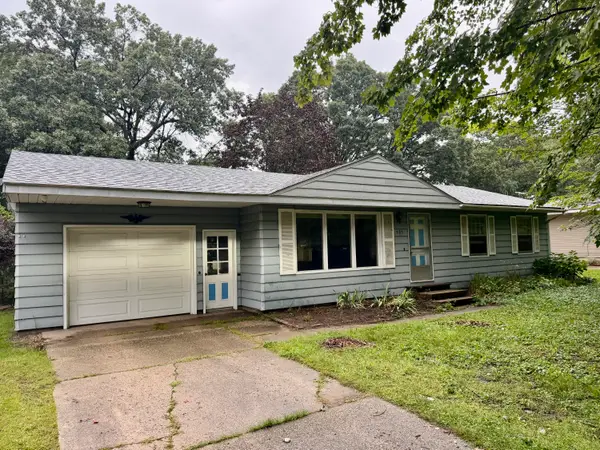 $219,900Active3 beds 1 baths1,344 sq. ft.
131 Dunton Avenue, Holland, MI 49424
MLS# 71026048838Listed by: RE/MAX LAKESHORE - New
 $375,000Active3 beds 2 baths1,850 sq. ft.
1060 Legion Park Drive, Holland, MI 49423
MLS# 71026048781Listed by: HOMEREALTY HOLLAND - New
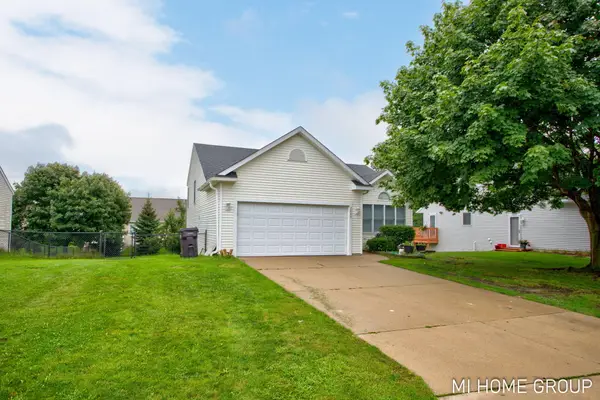 $395,000Active3 beds 2 baths1,695 sq. ft.
2888 Riley Ridge Avenue, Holland, MI 49424
MLS# 26048581Listed by: COLDWELL BANKER WOODLAND SCHMIDT - New
 $419,900Active5 beds 2 baths2,040 sq. ft.
461 W Lakewood Boulevard, Holland, MI 49424
MLS# 71026048455Listed by: KELLER WILLIAMS HARBORTOWN 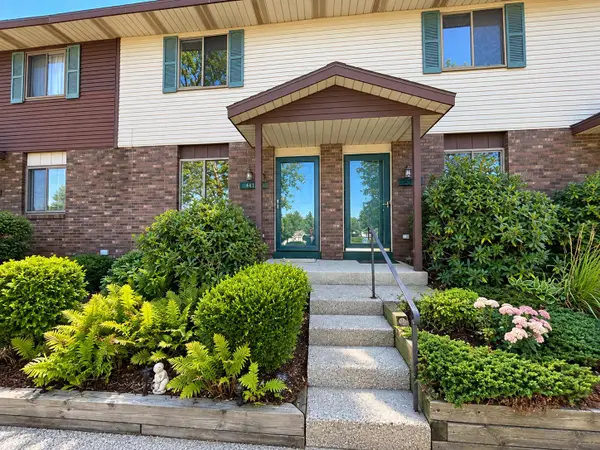 $199,900Pending2 beds 1 baths1,128 sq. ft.
441 Lincoln Ridge Drive, Holland, MI 49423
MLS# 26048439Listed by: FIVE STAR REAL ESTATE- New
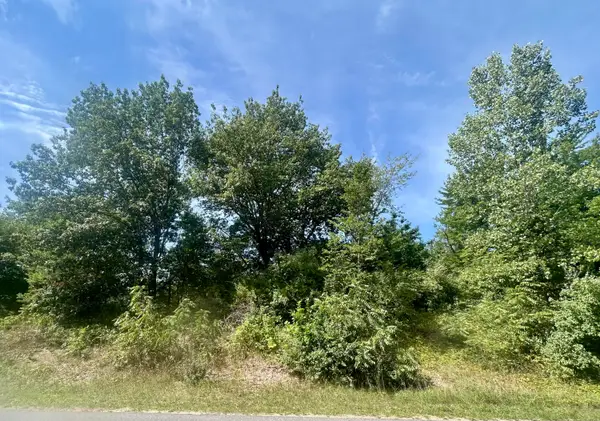 $119,900Active0.57 Acres
V/L 148th Avenue #Parcel B, Holland, MI 49424
MLS# 26048325Listed by: KELLER WILLIAMS HARBORTOWN


Protect your home and budget from life's surprises with an Assurant Home Warranty, backed by a partner that supports you through every step of homeownership. Explore Plans.
©2026 Century 21 Real Estate LLC. All rights reserved. CENTURY 21®, the CENTURY 21 Logo and C21® are service marks owned by Century 21 Real Estate LLC. Century 21 Real Estate LLC fully supports the principles of the Fair Housing Act and the Equal Opportunity Act. Each office is independently owned and operated. Listing information is deemed reliable but not guaranteed accurate.