
17 W 10th Street Unit: 450, Holland, MI 49423
Local realty services provided by:CENTURY 21 Metro Brokers
Listed by: ted e dozeman
Office: five star real estate-holland
MLS#:71026011489
Source:MI_REALCOMP
Price summary
- Price:$249,900
- Price per sq. ft.:$482.43
- Monthly HOA dues:$400
About this home
PRICE REDUCED! Best value for residential living in downtown Holland! Beautiful Centennial Park Place condo located directly across the street from the lovely Centennial Park with tons of green space and beauty. Walk to the shops, restaurants, public library, Hope College and the farmer's market. Condo is light and airy offering a large kitchen with walk-in pantry, cool living room, comfortable bedroom with walk-in closet and a beautiful bathroom. Unit includes its own parking spot and storage unit in the basement. Taxes shown are non-homestead, would be approximately 40% less if they were homestead. Don't wait on this one- priced reduced to just $249,900!
Contact an agent
Home facts
- Year built:1998
- Listing ID #:71026011489
- Added:173 day(s) ago
- Updated:September 14, 2026 at 10:01 AM
Rooms and interior
- Bedrooms:1
- Total bathrooms:1
- Full bathrooms:1
- Rooms Total:4
- Flooring:Wood
- Kitchen Description:Pantry
- Basement Description:Full
- Living area:518 sq. ft.
Heating and cooling
- Cooling:Ceiling Fans, Central Air
- Heating:Forced Air, Natural Gas
Structure and exterior
- Roof:Rubber
- Year built:1998
- Building area:518 sq. ft.
- Lot Features:Adjacent to Public Land, Level, Sprinklers
- Architectural Style:Common Entry Building, Traditional
- Construction Materials:Brick
- Foundation Description:Basement
Utilities
- Water:Public
- Sewer:Public Sewer, Storm Drain
Finances and disclosures
- Price:$249,900
- Price per sq. ft.:$482.43
- Tax amount:$6,763
Features and amenities
- Appliances:Dishwasher, Microwave, Range, Refrigerator
- Laundry features:Common Area, In Hall, Laundry Room
- Amenities:Pantry
Parking
- Parking description:Detached, Paved

New listings near 17 W 10th Street Unit: 450
- New
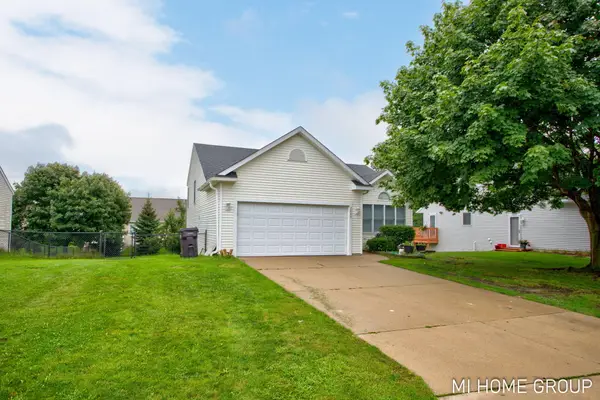 $395,000Active3 beds 2 baths1,695 sq. ft.
2888 Riley Ridge Avenue, Holland, MI 49424
MLS# 26048581Listed by: COLDWELL BANKER WOODLAND SCHMIDT - New
 $419,900Active5 beds 2 baths2,040 sq. ft.
461 W Lakewood Boulevard, Holland, MI 49424
MLS# 26048455Listed by: KELLER WILLIAMS HARBORTOWN 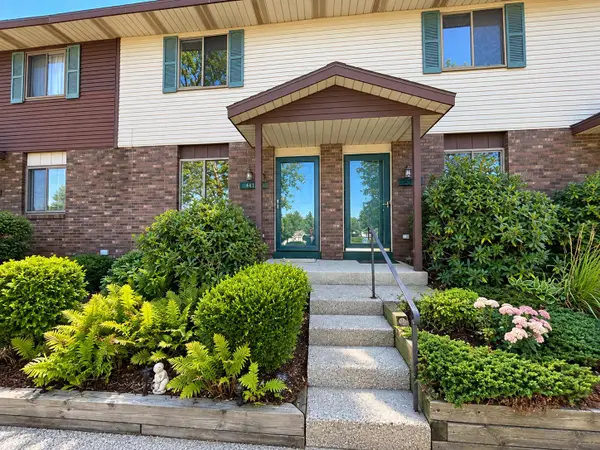 $199,900Pending2 beds 1 baths1,128 sq. ft.
441 Lincoln Ridge Drive, Holland, MI 49423
MLS# 26048439Listed by: FIVE STAR REAL ESTATE- New
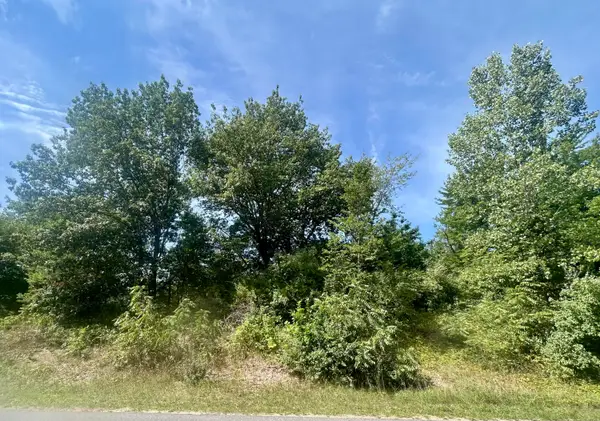 $119,900Active0.57 Acres
V/L 148th Avenue #Parcel B, Holland, MI 49424
MLS# 26048325Listed by: KELLER WILLIAMS HARBORTOWN - New
 $550,000Active4 beds 3 baths1,620 sq. ft.
3144 Timberpine, Holland, MI 49424
MLS# 70557817Listed by: KELLER WILLIAMS GR NORTH - New
 $439,000Active3 beds 2 baths1,245 sq. ft.
838 S Shore Drive, Holland, MI 49423
MLS# 26048236Listed by: COLDWELL BANKER WOODLAND SCHMIDT - New
 $359,900Active3 beds 2 baths936 sq. ft.
311 W 30th, Holland, MI 49423
MLS# 70557809Listed by: RE/MAX LAKESHORE - New
 $360,000Active3 beds 2 baths1,244 sq. ft.
409 W Lakewood Boulevard, Holland, MI 49424
MLS# 26048224Listed by: KELLER WILLIAMS HARBORTOWN - New
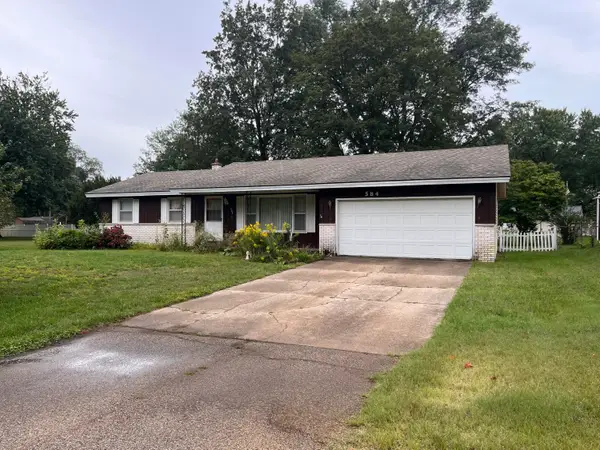 $255,000Active3 beds 2 baths1,252 sq. ft.
584 Pineview Drive, Holland, MI 49424
MLS# 26048225Listed by: TURNKEY REALTY LLC - New
 $550,000Active4 beds 3 baths2,871 sq. ft.
3144 Timberpine Court, Holland, MI 49424
MLS# 26048167Listed by: KELLER WILLIAMS GR NORTH


Protect your home and budget from life's surprises with an Assurant Home Warranty, backed by a partner that supports you through every step of homeownership. Explore Plans.
©2026 Century 21 Real Estate LLC. All rights reserved. CENTURY 21®, the CENTURY 21 Logo and C21® are service marks owned by Century 21 Real Estate LLC. Century 21 Real Estate LLC fully supports the principles of the Fair Housing Act and the Equal Opportunity Act. Each office is independently owned and operated. Listing information is deemed reliable but not guaranteed accurate.