
19 Old Mill Drive Unit: 7, Holland, MI 49423
Local realty services provided by:CENTURY 21 Curran & Oberski
Upcoming open houses
- Sat, Oct 3110:00 am - 12:00 pm
Listed by: tasha nykerk
Office: greenridge realty holland
MLS#:71026057365
Source:MI_REALCOMP
Price summary
- Price:$259,000
- Price per sq. ft.:$155.65
- Monthly HOA dues:$300
About this home
Welcome to 19 Old Mill Dr #7 unit! Move- in ready! Updated and refreshed! The kitchen: stone backsplash, quartz countertops, and stainless steel appliances, and bamboo composite flooring in the living/dining area. The bathroom: quartz countertop & heated floor. Basement: great for a family room and/or studio space. Association fee includes trash, snow removal, yard maintenance, water & sewer. The location is a big plus -- close to downtown Holland and with quick access to US-31 and the freeway, making commuting and getting around town simple. For any snowbirds who are looking to enjoy Michigan's summers but leave for the winter, this could be a great low-cost option! Schedule your private tour today! Visit www.centralvillageholland.com for condo association information. The $800 by in fee due from the buyer at close is an admin fee. Central Village requires new owners to attend a welcome meeting before occupying the unit.
Contact an agent
Home facts
- Year built:1977
- Listing ID #:71026057365
- Added:2 day(s) ago
- Updated:October 31, 2026 at 10:32 AM
Rooms and interior
- Bedrooms:2
- Total bathrooms:1
- Full bathrooms:1
- Rooms Total:5
- Basement Description:Full
- Living area:1,630 sq. ft.
Heating and cooling
- Cooling:Central Air
- Heating:Forced Air, Natural Gas
Structure and exterior
- Roof:Composition
- Year built:1977
- Building area:1,630 sq. ft.
- Lot Features:Sprinklers
- Architectural Style:Ranch
- Construction Materials:Brick
- Exterior Features:Patio
- Foundation Description:Basement
Utilities
- Water:Public
- Sewer:Public Sewer
Finances and disclosures
- Price:$259,000
- Price per sq. ft.:$155.65
- Tax amount:$2,465
Features and amenities
- Appliances:Dishwasher, Dryer, Microwave, Range, Refrigerator, Washer
- Laundry features:In Basement
Parking
- Parking description:Detached
- Garage spaces:1

New listings near 19 Old Mill Drive Unit: 7
- Coming Soon
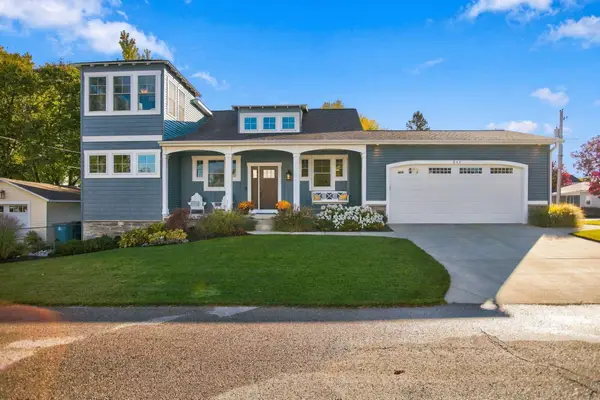 $899,900Coming Soon4 beds 4 baths3,207 sq. ft.
543 Lake Drive, Holland, MI 49423
MLS# 26057689Listed by: COLDWELL BANKER WOODLAND SCHMIDT - New
 $317,000Active3 beds 1 baths776 sq. ft.
185 W 21st, Holland, MI 49423
MLS# 70567368Listed by: CHUCK JAQUA, REALTOR - New
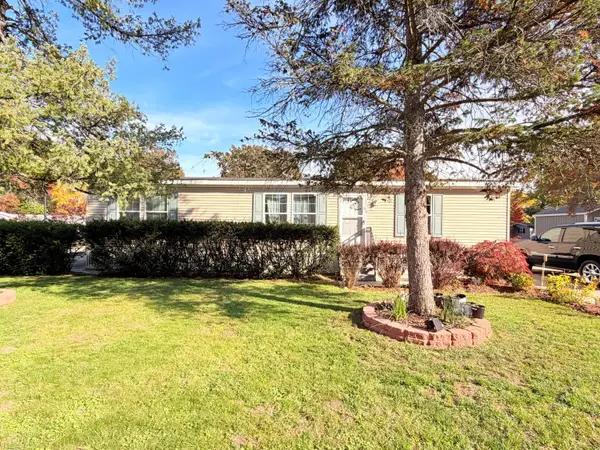 $129,000Active3 beds 2 baths1,456 sq. ft.
3611 Butternut Drive Unit: 199, Holland, MI 49424
MLS# 71026057716Listed by: UBEHOME REAL ESTATE - New
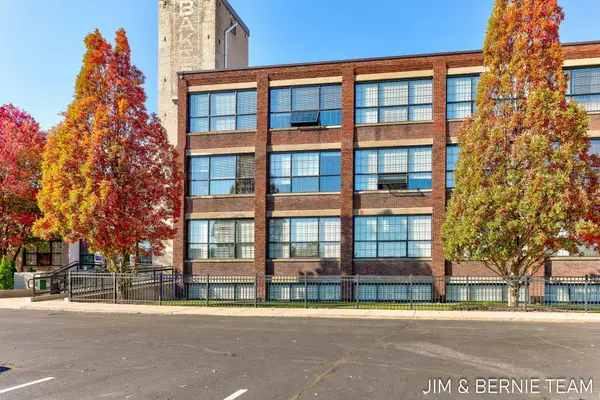 $209,900Active1 beds 1 baths808 sq. ft.
533 Columbia Avenue Unit: 260, Holland, MI 49423
MLS# 71026057728Listed by: COLDWELL BANKER WOODLAND SCHMIDT - New
 $349,900Active3 beds 1 baths1,112 sq. ft.
1929 Ottawa Beach Road, Holland, MI 49424
MLS# 71026057692Listed by: BHG CONNECTIONS - New
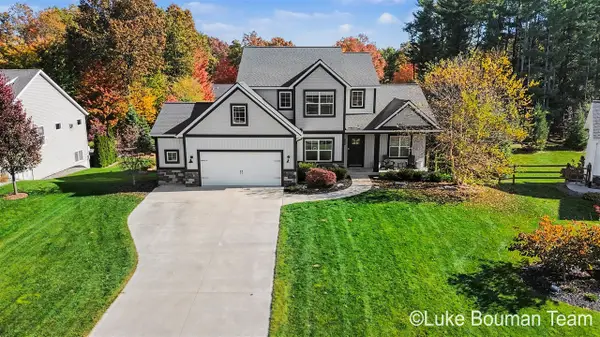 $629,900Active5 beds 3 baths2,152 sq. ft.
2940 Ternberry, Holland, MI 49424
MLS# 70567308Listed by: HOMEREALTY HOLLAND - New
 $459,000Active4 beds 3 baths2,000 sq. ft.
2161 Brighton Street, Holland, MI 49424
MLS# 71026057579Listed by: KERMATH REALTY - New
 $379,000Active3 beds 2 baths1,491 sq. ft.
1687 Pinta Drive, Holland, MI 49424
MLS# 26057575Listed by: COLDWELL BANKER WOODLAND SCHMIDT - New
 $390,000Active2 beds 2 baths1,664 sq. ft.
579 Howard, Holland, MI 49424
MLS# 70567087Listed by: RE/MAX LAKESHORE - New
 $478,500Active3 beds 2 baths2,153 sq. ft.
11474 South Lake, Holland, MI 49424
MLS# 70567031Listed by: HOMEREALTY HOLLAND


Protect your home and budget from life's surprises with an Assurant Home Warranty, backed by a partner that supports you through every step of homeownership. Explore Plans.
©2026 Century 21 Real Estate LLC. All rights reserved. CENTURY 21®, the CENTURY 21 Logo and C21® are service marks owned by Century 21 Real Estate LLC. Century 21 Real Estate LLC fully supports the principles of the Fair Housing Act and the Equal Opportunity Act. Each office is independently owned and operated. Listing information is deemed reliable but not guaranteed accurate.