
307 W 14th Street, Holland, MI 49423
Local realty services provided by:CENTURY 21 Metro Brokers
Upcoming open houses
- Sat, Nov 0710:00 am - 12:00 pm
Listed by: amy l. alderink
Office: the lemonade group llc.
MLS#:71026058727
Source:MI_REALCOMP
Price summary
- Price:$348,000
- Price per sq. ft.:$246.98
About this home
Brand new construction offered by local nonprofit Homecor. A large covered front porch provides a shady spot to enjoy your neighborhood. Entering the front door, you are greeted with an open floor plan great for entertaining. Luxury vinyl plank, maple cabinets, quartz counters, and stainless kitchen appliances are some of the appealing finishes you will enjoy. The main floor bedroom, powder bath, and spacious back entry are nicely sized for families of all sizes. Upstairs you will find an owners suite with a private bath, 2 additional bedrooms and full bath, and a conveniently located hall laundry room.The backyard features a nice mix of shade and sun and provides plenty of room to personalize with your future garage, storage shed, Accessary Dwelling Unit, or play structure. Conveniently located near Kollen Park and South Shore Village (DeBoer's, Doeb's Pizza, Shore by DeBoer, Tulip City Bar & Grill, and more).This home is sold with a deed restriction requiring owner occupancy.
Contact an agent
Home facts
- Year built:2026
- Listing ID #:71026058727
- Added:1 day(s) ago
- Updated:November 06, 2026 at 02:00 AM
Rooms and interior
- Bedrooms:4
- Total bathrooms:3
- Full bathrooms:2
- Half bathrooms:1
- Rooms Total:10
- Flooring:Carpet, Vinyl
- Basement Description:Sump Pump
- Living area:1,409 sq. ft.
Heating and cooling
- Cooling:Central Air
- Heating:Forced Air, Natural Gas
Structure and exterior
- Roof:Asphalt
- Year built:2026
- Building area:1,409 sq. ft.
- Lot area:0.15 Acres
- Architectural Style:Traditional
- Construction Materials:Vinyl Siding
- Exterior Features:Covered, Porch
- Foundation Description:Crawl Space
Utilities
- Water:Public
- Sewer:Public Sewer, Storm Drain
Finances and disclosures
- Price:$348,000
- Price per sq. ft.:$246.98
- Tax amount:$4,629
Features and amenities
- Appliances:Dishwasher, Microwave, Range, Refrigerator
- Laundry features:Gas Dryer Hookup, Upper Level, Washer Hookup
Parking
- Parking description:Concrete, Paved

New listings near 307 W 14th Street
- New
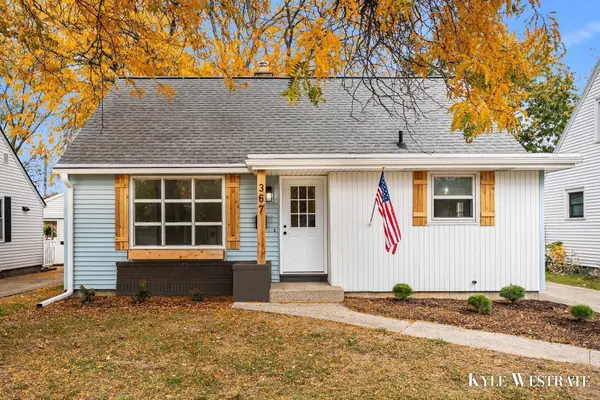 $299,900Active3 beds 1 baths1,419 sq. ft.
367 W 20th Street, Holland, MI 49423
MLS# 26058792Listed by: UNITED REALTY SERVICES LLC - New
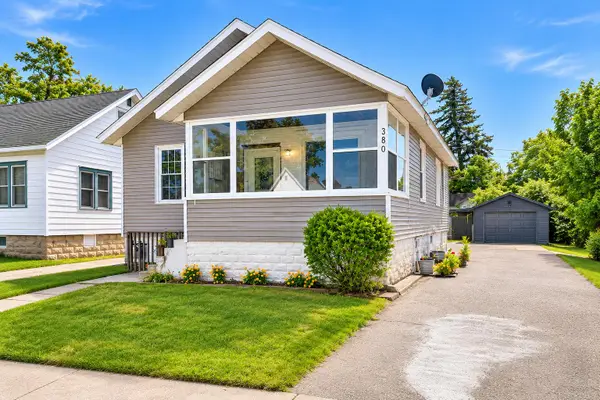 $250,000Active4 beds 2 baths1,802 sq. ft.
380 W 17th Street, Holland, MI 49423
MLS# 65026058725Listed by: KELLER WILLIAMS GR EAST - Open Sat, 12 to 2pmNew
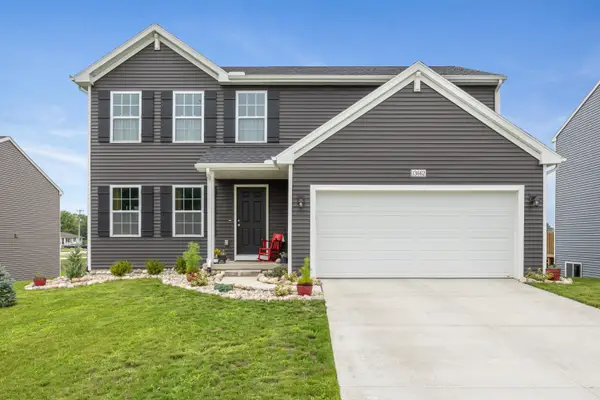 $430,000Active4 beds 3 baths1,882 sq. ft.
13662 Oasis Avenue, Holland, MI 49424
MLS# 65026058638Listed by: GLOVER AGENCY - Open Sat, 11am to 1pmNew
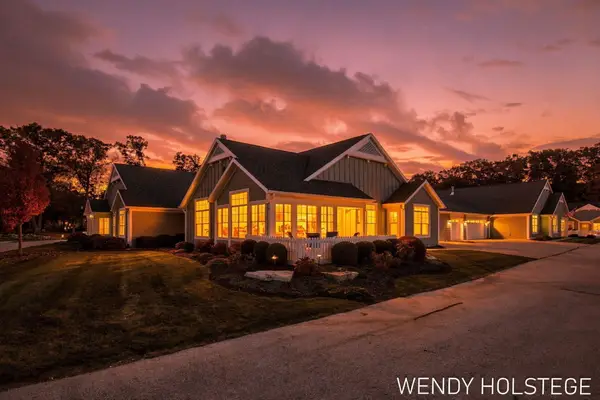 $1,275,000Active2 beds 2 baths2,053 sq. ft.
223 Janes View Drive, Holland, MI 49424
MLS# 71026058654Listed by: KELLER WILLIAMS LAKESHORE - New
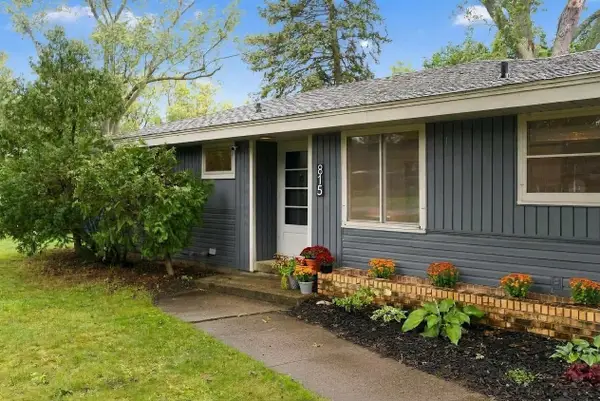 $335,000Active4 beds 2 baths2,155 sq. ft.
815 W 24th Street, Holland, MI 49423
MLS# 26058685Listed by: COLDWELL BANKER WOODLAND SCHMIDT - New
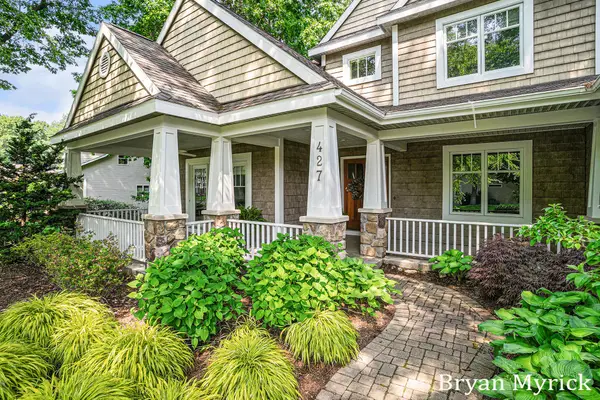 $949,900Active5 beds 5 baths4,794 sq. ft.
427 Olde Deer Trail, Holland, MI 49424
MLS# 26058690Listed by: COLDWELL BANKER WOODLAND SCHMIDT - New
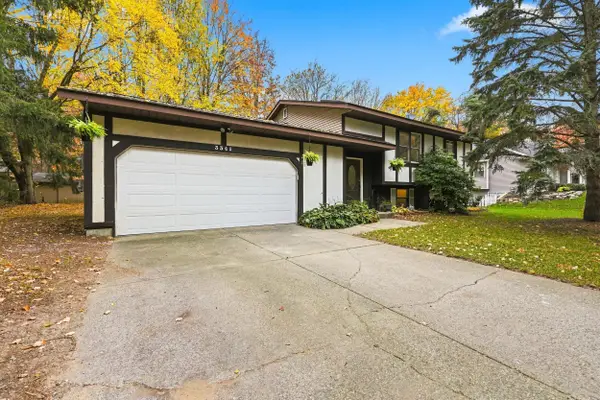 $389,000Active4 beds 2 baths1,848 sq. ft.
3341 Eastern Avenue, Holland, MI 49424
MLS# 26058714Listed by: GREENRIDGE REALTY HOLLAND - New
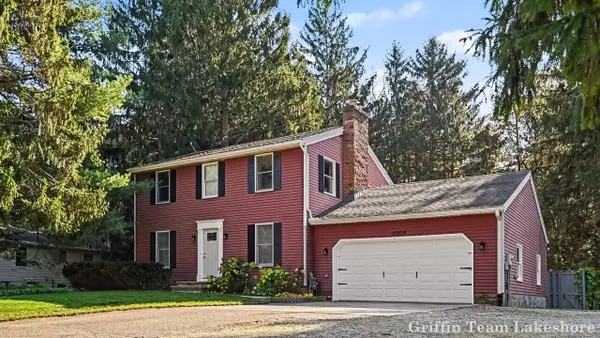 $432,900Active3 beds 3 baths2,171 sq. ft.
15900 Fendt Farm Drive, Holland, MI 49424
MLS# 26058528Listed by: KELLER WILLIAMS LAKESHORE - New
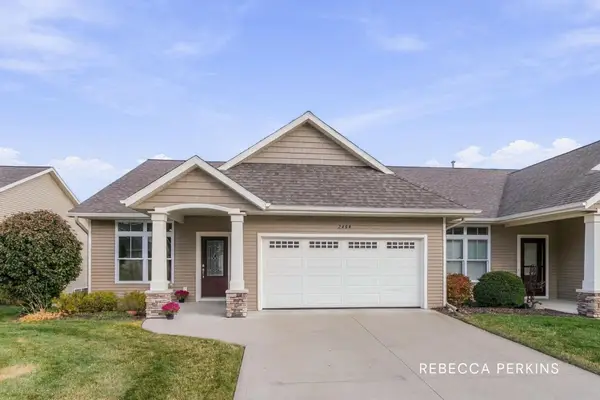 $449,900Active2 beds 3 baths2,060 sq. ft.
2464 Sawtooth Court, Holland, MI 49424
MLS# 26058496Listed by: HOMEREALTY HOLLAND


Protect your home and budget from life's surprises with an Assurant Home Warranty, backed by a partner that supports you through every step of homeownership. Explore Plans.
©2026 Century 21 Real Estate LLC. All rights reserved. CENTURY 21®, the CENTURY 21 Logo and C21® are service marks owned by Century 21 Real Estate LLC. Century 21 Real Estate LLC fully supports the principles of the Fair Housing Act and the Equal Opportunity Act. Each office is independently owned and operated. Listing information is deemed reliable but not guaranteed accurate.