
364 W 21st Street, Holland, MI 49423
Local realty services provided by:CENTURY 21 Curran & Oberski
Listed by: josh stehouwer
Office: greenridge - nexes
MLS#:71026040141
Source:MI_REALCOMP
Price summary
- Price:$319,900
- Price per sq. ft.:$124.96
About this home
Just minutes from Downtown Holland, Hope College, neighborhood parks, restaurants, shopping, and the city's year-round events, this move-in ready home offers a combination of space, updates, and convenience that is becoming increasingly difficult to find. Space is one of this home's greatest strengths. Offering 1,560 finished square feet, three bedrooms, two full bathrooms, a detached two-stall garage with electricity, and a spacious upstairs primary suite complete with a walk-in closet, this home delivers a floor plan that is increasingly difficult to find this close to Downtown Holland. The recently remodeled kitchen serves as the heart of the home, complemented by vinyl flooring throughout the main living level and upstairs for a fresh, cohesive feel. A roof installed less than three years ago provides added peace of mind, while central air conditioning ensures year-round comfort.One of the home's standout features is the inviting covered front porch, thoughtfully designed as a comfortable three-season living space. Whether enjoying your morning coffee, relaxing after a long day, or gathering with family and friends, it offers the perfect extension of the home's living area. A dedicated mudroom entrance from the detached garage adds everyday convenience and functionality. Outside, the detached two-stall garage offers electricity along with ample space for vehicles, storage, hobbies, or a workshop. Combining thoughtful updates, generous living space, and an exceptional location just minutes from everything Downtown Holland has to offer, this home is ready to welcome its next owners. Buyer and buyer's agent to verify all information....
Contact an agent
Home facts
- Year built:1921
- Listing ID #:71026040141
- Added:1 day(s) ago
- Updated:August 03, 2026 at 06:58 PM
Rooms and interior
- Bedrooms:3
- Total bathrooms:2
- Full bathrooms:2
- Rooms Total:9
- Flooring:Carpet, Laminate, Vinyl
- Basement Description:Full
- Living area:1,560 sq. ft.
Heating and cooling
- Cooling:Ceiling Fans, Central Air
- Heating:Forced Air, Natural Gas
Structure and exterior
- Roof:Shingle
- Year built:1921
- Building area:1,560 sq. ft.
- Lot area:0.15 Acres
- Lot Features:Level
- Architectural Style:Traditional
- Construction Materials:Vinyl Siding
- Exterior Features:Garden, Playground
- Foundation Description:Basement
Utilities
- Water:Public
- Sewer:Public Sewer
Finances and disclosures
- Price:$319,900
- Price per sq. ft.:$124.96
- Tax amount:$3,349
Features and amenities
- Appliances:Dishwasher, Dryer, Oven, Range, Washer
- Laundry features:In Basement, Washer Hookup
Parking
- Parking description:Detached, Garage Door Opener, Garage Faces Front, Paved
- Garage spaces:2

New listings near 364 W 21st Street
- New
 $160,000Active0.71 Acres
866 E 24th Street, Holland, MI 49423
MLS# 26040212Listed by: COLDWELL BANKER WOODLAND SCHMIDT - New
 $110,000Active3 beds 2 baths
3274 Barbaray Way, Holland, MI 49424
MLS# 26040192Listed by: COLDWELL BANKER WOODLAND SCHMIDT - New
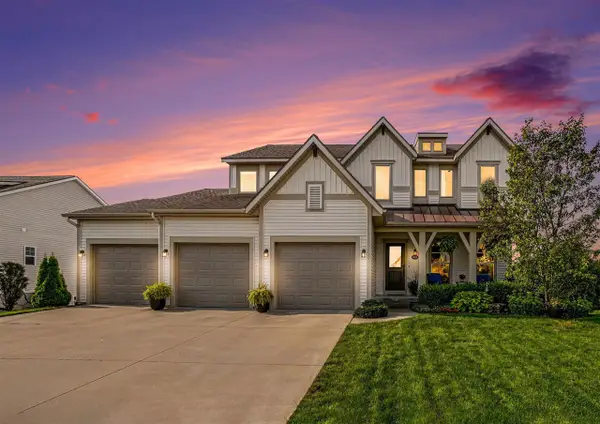 $724,900Active5 beds 4 baths2,793 sq. ft.
14260 Georgian Bay, Holland, MI 49424
MLS# 70549766Listed by: REAL BROKER, LLC - PORTAGE  $710,440Pending5 beds 5 baths2,880 sq. ft.
13760 Oasis, Holland, MI 49424
MLS# 70549740Listed by: ALLEN EDWIN REALTY LLC- New
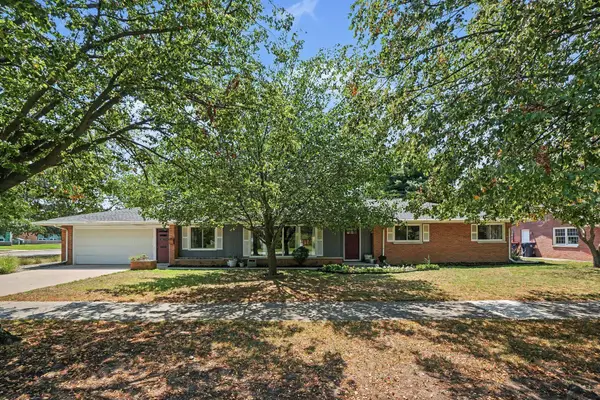 $399,900Active3 beds 3 baths2,353 sq. ft.
294 W 30th Street, Holland, MI 49423
MLS# 26039836Listed by: COLDWELL BANKER WOODLAND SCHMIDT - New
 $395,000Active5 beds 3 baths2,232 sq. ft.
14259 Sunview, Holland, MI 49424
MLS# 70549443Listed by: FIVE STAR REAL ESTATE (GRANDV) - New
 $349,900Active4 beds 2 baths1,900 sq. ft.
2532 William Avenue, Holland, MI 49424
MLS# 26039588Listed by: COLDWELL BANKER WOODLAND SCHMIDT GRAND HAVEN - New
 $930,000Active5 beds 4 baths2,803 sq. ft.
4431 Grand, Holland, MI 49424
MLS# 70549198Listed by: FIVE STAR REAL ESTATE (HOLLAND) - New
 $384,900Active4 beds 2 baths1,512 sq. ft.
182 E 25th Street, Holland, MI 49423
MLS# 26039524Listed by: COLDWELL BANKER WOODLAND SCHMIDT


Protect your home and budget from life's surprises with an Assurant Home Warranty, backed by a partner that supports you through every step of homeownership. Explore Plans.
©2026 Century 21 Real Estate LLC. All rights reserved. CENTURY 21®, the CENTURY 21 Logo and C21® are service marks owned by Century 21 Real Estate LLC. Century 21 Real Estate LLC fully supports the principles of the Fair Housing Act and the Equal Opportunity Act. Each office is independently owned and operated. Listing information is deemed reliable but not guaranteed accurate.