
4241 136th, Holland, MI 49424
Local realty services provided by:CENTURY 21 Signature Realty
4241 136th,Holland, MI 49424
$395,000
- 2 Beds
- 1 Baths
- 1,450 sq. ft.
- Single family
- Pending
Listed by: nanci lubinski
Office: kelso homes llc.
MLS#:70559243
Source:MI_REALSOURCE
Price summary
- Price:$395,000
- Price per sq. ft.:$272.41
About this home
Tucked away on 2.91 wooded acres, this charming 2-bedroom, 1-bath home offers a rare combination of privacy, space and convenience just minutes from Holland's many amenities. The property provides room to breathe, with mature woods, dedicated garden space, pet space and entertaining space. There plenty of room to enjoy the outdoors and the yard is very private. A standout 1,200-square-foot pole barn offers exceptional versatility for storage, hobbies, workshop space or recreational equipment, while the attached 2-stall garage adds everyday convenience. There is also a large shed. Whether you're looking for a peaceful retreat, room for your projects or simply a little more land without giving up proximity to town, this property offers an appealing blend of it all. Property also includes several growing fruit trees: an apple tree, a pear tree, a peach tree and some grape vines. There is a 3rd bedroom which currently has the washer & dryer in it.
Contact an agent
Home facts
- Year built:1952
- Listing ID #:70559243
- Added:44 day(s) ago
- Updated:November 01, 2026 at 01:16 PM
Rooms and interior
- Bedrooms:2
- Total bathrooms:1
- Full bathrooms:1
- Rooms Total:8
- Kitchen Description:Range/Oven, Refrigerator
- Living area:1,450 sq. ft.
Heating and cooling
- Heating:Forced Air, Natural Gas
Structure and exterior
- Year built:1952
- Building area:1,450 sq. ft.
- Lot area:2.91 Acres
- Construction Materials:Shingle Siding, Wood
- Exterior Features:Storms/Screens
- Foundation Description:Slab
- Levels:1 Story
Utilities
- Water:Public Water
Finances and disclosures
- Price:$395,000
- Price per sq. ft.:$272.41
- Tax amount:$1,966
Features and amenities
- Appliances:Dryer, Range/Oven, Refrigerator, Washer
- Laundry features:Dryer, Washer
Parking
- Parking description:Attached Garage, Garage Door Opener
- Garage spaces:2
 Provided through IDX via MiRealSource. Courtesy of MiRealSource Shareholder. Copyright MiRealSource. The information published and disseminated by MiRealSource is communicated verbatim, without change by MiRealSource, as filed with MiRealSource by its members. The accuracy of all information, regardless of source, is not guaranteed or warranted. All information should be independently verified. Copyright 2026 MiRealSource. All rights reserved. The information provided hereby constitutes proprietary information of MiRealSource, Inc. and its shareholders, affiliates and licensees and may not be reproduced or transmitted in any form or by any means, electronic or mechanical, including photocopy, recording, scanning or any information storage and retrieval system, without written permission from MiRealSource, Inc. MI_REALSOURCE Member Broker: Andrew Hauck
New listings near 4241 136th
- Coming Soon
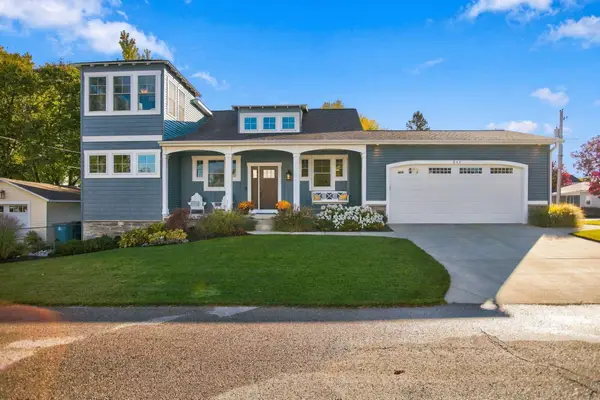 $899,900Coming Soon4 beds 4 baths3,207 sq. ft.
543 Lake Drive, Holland, MI 49423
MLS# 26057689Listed by: COLDWELL BANKER WOODLAND SCHMIDT - New
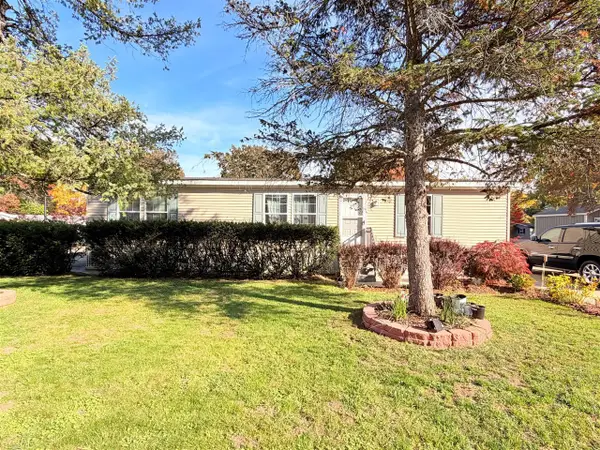 $129,000Active3 beds 2 baths1,456 sq. ft.
3611 Butternut #199, Holland, MI 49424
MLS# 70567362Listed by: UBEHOME REAL ESTATE - New
 $317,000Active3 beds 1 baths776 sq. ft.
185 W 21st, Holland, MI 49423
MLS# 70567368Listed by: CHUCK JAQUA, REALTOR - New
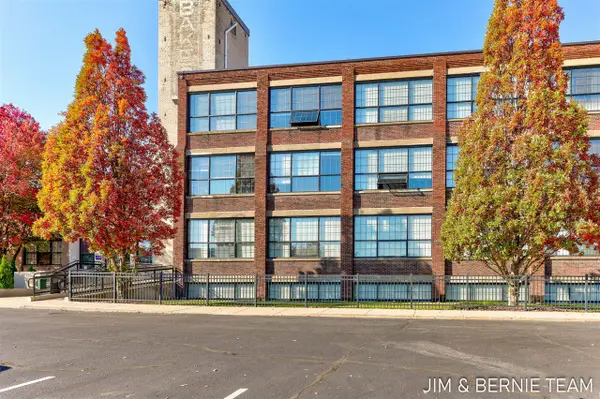 $209,900Active1 beds 1 baths808 sq. ft.
533 Columbia #260, Holland, MI 49423
MLS# 70567371Listed by: COLDWELL BANKER WOODLAND SCHMIDT - New
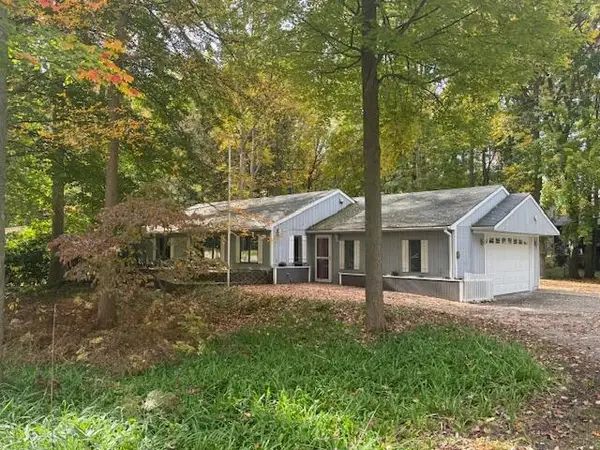 $349,900Active3 beds 1 baths1,112 sq. ft.
1929 Ottawa Beach Road, Holland, MI 49424
MLS# 26057692Listed by: BHG CONNECTIONS - New
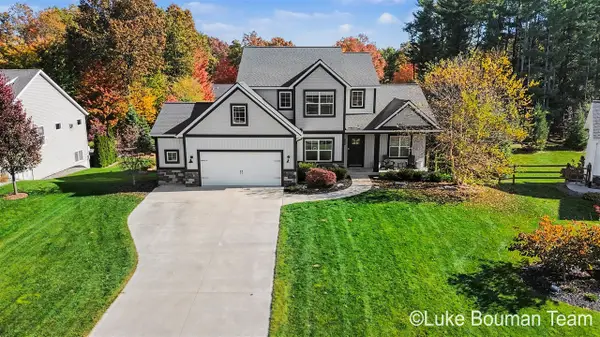 $629,900Active5 beds 3 baths2,152 sq. ft.
2940 Ternberry, Holland, MI 49424
MLS# 70567308Listed by: HOMEREALTY HOLLAND - New
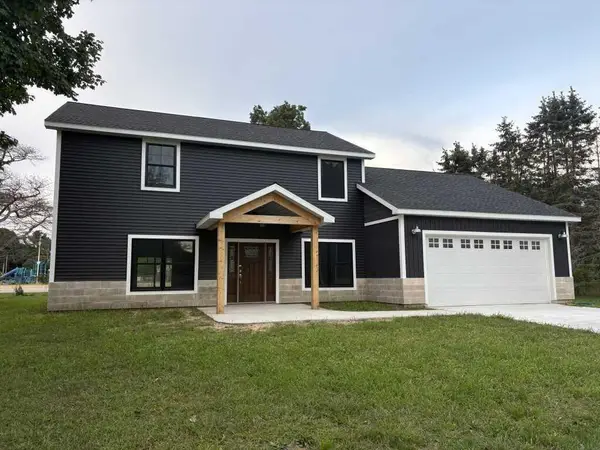 $459,000Active4 beds 3 baths2,000 sq. ft.
2161 Brighton, Holland, MI 49424
MLS# 70567215Listed by: KERMATH REALTY - New
 $379,000Active3 beds 2 baths1,491 sq. ft.
1687 Pinta Drive, Holland, MI 49424
MLS# 26057575Listed by: COLDWELL BANKER WOODLAND SCHMIDT - New
 $390,000Active2 beds 2 baths1,664 sq. ft.
579 Howard, Holland, MI 49424
MLS# 70567087Listed by: RE/MAX LAKESHORE - New
 $399,000Active3 beds 2 baths1,602 sq. ft.
106 E 31st, Holland, MI 49423
MLS# 70567002Listed by: FIVE STAR REAL ESTATE-HOLLAND


Protect your home and budget from life's surprises with an Assurant Home Warranty, backed by a partner that supports you through every step of homeownership. Explore Plans.
©2026 Century 21 Real Estate LLC. All rights reserved. CENTURY 21®, the CENTURY 21 Logo and C21® are service marks owned by Century 21 Real Estate LLC. Century 21 Real Estate LLC fully supports the principles of the Fair Housing Act and the Equal Opportunity Act. Each office is independently owned and operated. Listing information is deemed reliable but not guaranteed accurate.