
434 Lincoln Ridge Drive Unit: 14, Holland, MI 49423
Local realty services provided by:CENTURY 21 Dynamic Realty
434 Lincoln Ridge Drive Unit: 14,Holland, MI 49423
$229,900
- 2 Beds
- 2 Baths
- 1,430 sq. ft.
- Single family
- Active
Listed by: elizabeth smith
Office: north south realty group
MLS#:71026049169
Source:MI_REALCOMP
Price summary
- Price:$229,900
- Price per sq. ft.:$142.8
- Monthly HOA dues:$200
About this home
Adorable condo! Located near historic downtown Holland, Hope College, US 31 & the lakeshore. Main floor bedroom, with a slider to a cute covered deck. Full bath & main floor laundry. Open concept kitchen, dining area & living room with vaulted ceilings. With a 1 stall attached garage, making this easy living on the main floor. The downstairs also offers much more living space than you'd expect. A large family room, another full bath, 2nd bedroom & still room for lots of storage in the mechanical room. Let's get to the point that the kitchen countertop & backsplash need to be updated, we know. However the BIG ticket items have already been taken care of, so lets get to the good stuff! The Furnace, AC, washer, drier & range/oven were all updated in 2022. New paint & flooring both up & downstairs were done in 2023. Per the City of Holland requirements, all smoke detectors are hardwired in, have just been updated & certificate issued from the City of Holland.
Contact an agent
Home facts
- Year built:1996
- Listing ID #:71026049169
- Added:1 day(s) ago
- Updated:September 16, 2026 at 02:09 PM
Rooms and interior
- Bedrooms:2
- Total bathrooms:2
- Full bathrooms:2
- Rooms Total:7
- Flooring:Carpet, Vinyl
- Basement Description:Full, Partially Finished, Sump Pump
- Living area:1,430 sq. ft.
Heating and cooling
- Cooling:Central Air
- Heating:Forced Air, Natural Gas
Structure and exterior
- Roof:Composition
- Year built:1996
- Building area:1,430 sq. ft.
- Lot Features:Landscaped Ground Cover, Sprinklers
- Architectural Style:Ranch
- Construction Materials:Vinyl Siding
- Exterior Features:Covered, Deck, Private Entrance
- Foundation Description:Basement
Utilities
- Water:Public
- Sewer:Public Sewer
Finances and disclosures
- Price:$229,900
- Price per sq. ft.:$142.8
- Tax amount:$3,738
Features and amenities
- Appliances:Dishwasher, Disposal, Dryer, Microwave, Oven, Range, Refrigerator, Washer
- Laundry features:Laundry Closet, Main Level
- Amenities:Vaulted Ceilings, Window Treatments
Parking
- Parking description:Attached, Garage Door Opener, Garage Faces Front, Paved
- Garage spaces:1

New listings near 434 Lincoln Ridge Drive Unit: 14
- New
 $314,900Active4 beds 2 baths1,412 sq. ft.
73 E 21st Street, Holland, MI 49423
MLS# 65026049185Listed by: RE/MAX OF GRAND RAPIDS (FH) - Open Sat, 12 to 2pmNew
 $530,000Active3 beds 3 baths2,012 sq. ft.
1895 W Lakewood Boulevard, Holland, MI 49424
MLS# 65026049194Listed by: KELLER WILLIAMS REALTY RIVERTOWN - Open Sat, 10am to 12pmNew
 $300,000Active3 beds 2 baths1,376 sq. ft.
738 Washington Avenue, Holland, MI 49423
MLS# 26049125Listed by: KELLER WILLIAMS HARBORTOWN - New
 $250,000Active3 beds 2 baths1,336 sq. ft.
499 Sunnyjune Avenue, Holland, MI 49424
MLS# 26049031Listed by: BROOKSTONE REALTORS LLC - New
 $524,900Active4 beds 3 baths2,434 sq. ft.
3705 Elderberry Drive Unit: Lot #224, Holland, MI 49424
MLS# 71026049006Listed by: WEST EDGE REAL ESTATE LLC - Open Sat, 11am to 12:30pmNew
 $320,000Active3 beds 2 baths1,733 sq. ft.
819 W 25th Street, Holland, MI 49423
MLS# 26048899Listed by: COLDWELL BANKER WOODLAND SCHMIDT - New
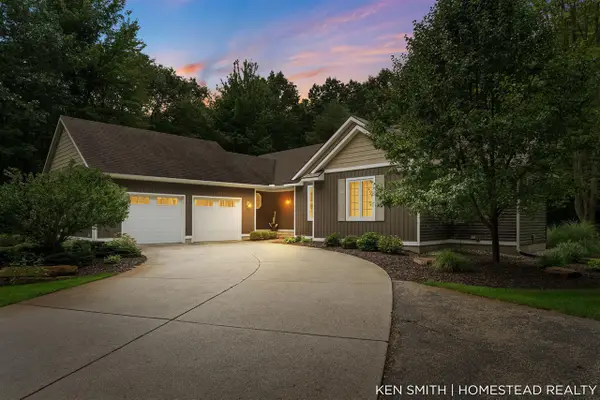 $895,000Active4 beds 3 baths1,720 sq. ft.
1876 Columbus, Holland, MI 49424
MLS# 70558457Listed by: HOMESTEAD REALTY OF W MICHIGAN - New
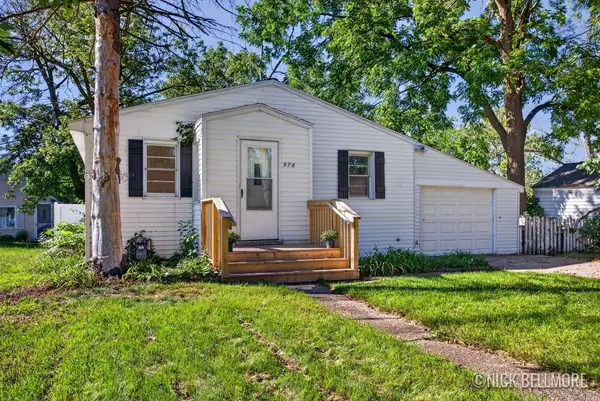 $199,900Active2 beds 1 baths832 sq. ft.
576 W 20th Street, Holland, MI 49423
MLS# 65026048842Listed by: BELLABAY REALTY LLC - New
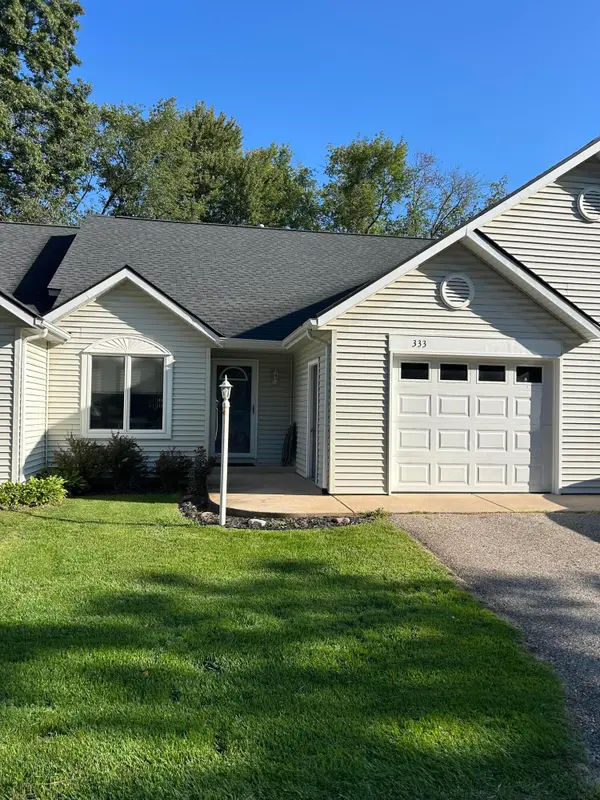 $229,900Active1 beds 1 baths896 sq. ft.
333 Nestlewood Drive, Holland, MI 49424
MLS# 71026048825Listed by: WEST EDGE REAL ESTATE LLC


Protect your home and budget from life's surprises with an Assurant Home Warranty, backed by a partner that supports you through every step of homeownership. Explore Plans.
©2026 Century 21 Real Estate LLC. All rights reserved. CENTURY 21®, the CENTURY 21 Logo and C21® are service marks owned by Century 21 Real Estate LLC. Century 21 Real Estate LLC fully supports the principles of the Fair Housing Act and the Equal Opportunity Act. Each office is independently owned and operated. Listing information is deemed reliable but not guaranteed accurate.