
4699 Macatawa Legends Boulevard, Holland, MI 49424
Local realty services provided by:CENTURY 21 Metro Brokers
4699 Macatawa Legends Boulevard,Holland, MI 49424
$550,000
- 3 Beds
- 4 Baths
- 2,007 sq. ft.
- Single family
- Active
Upcoming open houses
- Sun, Sep 2001:00 pm - 03:00 pm
Listed by: chere hildabrand
Office: five star real estate (m6)
MLS#:65026049207
Source:MI_REALCOMP
Price summary
- Price:$550,000
- Price per sq. ft.:$270
- Monthly HOA dues:$265
About this home
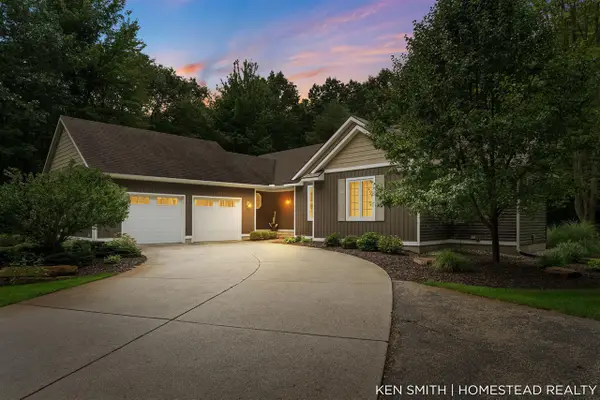
Welcome to the highly sought after community of Macatawa Legends! This lovely townhome offers over 2,000 square feet of well-appointed living space, a large, open, functional kitchen with stainless appliances and solid surface counters. The balanced bedroom-to-bathroom ratio delivers practical comfort for various living arrangements. The basement offers a generous sized family room, bar area, full bath, bedroom and storage. Outside, this home boasts a large private, fully fenced in, nicely landscaped back yard with turf, and 2 pergolas perfect for entertaining. Within walking distance or a quick golf cart ride to the Legends clubhouse, which offers a wide variety of amenities such as Golf Course, Restaurant, Multiple Pools, Golf Simulators, Fitness Center, Pickleball, Basketball, Playground and more!! Home is being offered furnished for an additional cost of $20k
Contact an agent
Home facts
- Year built:2022
- Listing ID #:65026049207
- Added:1 day(s) ago
- Updated:September 16, 2026 at 02:54 PM
Rooms and interior
- Bedrooms:3
- Total bathrooms:4
- Full bathrooms:3
- Half bathrooms:1
- Rooms Total:9
- Flooring:Carpet, Vinyl
- Basement Description:Daylight, Finished, Full
- Living area:2,007 sq. ft.
Heating and cooling
- Cooling:Ceiling Fans, Central Air
- Heating:Forced Air, Natural Gas
Structure and exterior
- Roof:Asphalt, Shingle
- Year built:2022
- Building area:2,007 sq. ft.
- Lot Features:Level
- Architectural Style:End Unit, Townhouse
- Construction Materials:Vinyl Siding
- Exterior Features:Covered, Garden, Gazebo, Porch
Utilities
- Water:Public
- Sewer:Public Sewer, Storm Drain
Finances and disclosures
- Price:$550,000
- Price per sq. ft.:$270
- Tax amount:$6,986
Features and amenities
- Appliances:Bar Fridge, Dishwasher, Dryer, Microwave, Range, Refrigerator, Washer
- Laundry features:Gas Dryer Hookup, In Unit, Upper Level
- Amenities:Window Treatments
- Pool features:Community
Parking
- Parking description:Concrete, Detached, Garage Door Opener, Garage Faces Rear
- Garage spaces:2

New listings near 4699 Macatawa Legends Boulevard
- New
 $589,900Active5 beds 4 baths2,785 sq. ft.
3159 Silver Fir Court, Holland, MI 49424
MLS# 71026049204Listed by: ENCOMPASS-REALTORS - New
 $314,900Active4 beds 2 baths1,412 sq. ft.
73 E 21st Street, Holland, MI 49423
MLS# 26049185Listed by: RE/MAX OF GRAND RAPIDS (FH) - Open Sat, 12 to 2pmNew
 $530,000Active3 beds 3 baths2,012 sq. ft.
1895 W Lakewood Boulevard, Holland, MI 49424
MLS# 65026049194Listed by: KELLER WILLIAMS REALTY RIVERTOWN - New
 $229,900Active2 beds 2 baths1,430 sq. ft.
434 Lincoln Ridge Drive Unit: 14, Holland, MI 49423
MLS# 71026049169Listed by: NORTH SOUTH REALTY GROUP - Open Sat, 10am to 12pmNew
 $300,000Active3 beds 2 baths1,376 sq. ft.
738 Washington Avenue, Holland, MI 49423
MLS# 26049125Listed by: KELLER WILLIAMS HARBORTOWN - New
 $250,000Active3 beds 2 baths1,336 sq. ft.
499 Sunnyjune Avenue, Holland, MI 49424
MLS# 26049031Listed by: BROOKSTONE REALTORS LLC - New
 $524,900Active4 beds 3 baths2,434 sq. ft.
3705 Elderberry Drive Unit: Lot #224, Holland, MI 49424
MLS# 71026049006Listed by: WEST EDGE REAL ESTATE LLC - Open Sat, 11am to 12:30pmNew
 $320,000Active3 beds 2 baths1,733 sq. ft.
819 W 25th Street, Holland, MI 49423
MLS# 26048899Listed by: COLDWELL BANKER WOODLAND SCHMIDT - New
 $895,000Active4 beds 3 baths1,720 sq. ft.
1876 Columbus, Holland, MI 49424
MLS# 70558457Listed by: HOMESTEAD REALTY OF W MICHIGAN


Protect your home and budget from life's surprises with an Assurant Home Warranty, backed by a partner that supports you through every step of homeownership. Explore Plans.
©2026 Century 21 Real Estate LLC. All rights reserved. CENTURY 21®, the CENTURY 21 Logo and C21® are service marks owned by Century 21 Real Estate LLC. Century 21 Real Estate LLC fully supports the principles of the Fair Housing Act and the Equal Opportunity Act. Each office is independently owned and operated. Listing information is deemed reliable but not guaranteed accurate.