
4729 Northern Court, Holland, MI 49423
Local realty services provided by:CENTURY 21 Affiliated
4729 Northern Court,Holland, MI 49423
$629,999
- 3 Beds
- 3 Baths
- 3,502 sq. ft.
- Single family
- Active
Listed by: ali nasser
Office: keller williams legacy
MLS#:20261072681
Source:MI_REALCOMP
Price summary
- Price:$629,999
- Price per sq. ft.:$179.9
- Monthly HOA dues:$475
About this home
Welcome to 4729 Northern Court! This beautifully designed ranch offers nearly 1,800 square feet, 3 bedrooms, 3 full bathrooms and a finished walkout basement overlooking peaceful pond views. The bright, open-concept interior features luxury vinyl flooring throughout, 9-foot ceilings with 10-foot trays and an inviting living area filled with natural light. The spacious kitchen is equipped with high-end appliances, quartz countertops and a large center island. A sunroom provides the perfect place to relax and enjoy the beautiful pond views. Zero-step construction, 36-inch interior and exterior doors and an accessible primary shower allow for ease of movement throughout. The primary bathroom also features programmable heated floors for added comfort. The finished walkout basement includes a third bedroom with a private ensuite bathroom, additional living space and an 8-foot-wide doorway for easy furniture delivery. Enjoy the outdoors from the 10-by-14-foot deck or covered walkout patio. The attached 3-car garage includes two floor drains, hot and cold water hookups and 40-amp, 240-volt service for EV charging. Monthly HOA dues include water and sewer, garbage and recycling, lawn cutting and trimming, fertilizing, flower-bed weeding, pruning, snow removal, including hand shoveling to the front door and maintenance of the common areas and pond. Located near downtown Holland, home to the country’s largest publicly owned snowmelt system, keeping downtown streets and sidewalks free of snow and ice while you enjoy the shops and restaurants all winter long. Schedule your showing today!...
Contact an agent
Home facts
- Year built:2022
- Subdivision & Development:WEST WIND VILLAGE
- Listing ID #:20261072681
- Added:4 day(s) ago
- Updated:September 15, 2026 at 10:09 AM
Rooms and interior
- Bedrooms:3
- Total bathrooms:3
- Full bathrooms:3
- Rooms Total:3
- Basement Description:Finished, Walk-Out Access
- Living area:3,502 sq. ft.
Heating and cooling
- Cooling:Central Air
- Heating:Forced Air, Natural Gas
Structure and exterior
- Year built:2022
- Building area:3,502 sq. ft.
- Architectural Style:Ranch
- Construction Materials:Stone, Vinyl Siding
- Foundation Description:Basement, Poured
- Levels:One
Utilities
- Water:Public, Water at Street
- Sewer:Public Sewer, Sewer at Street
Finances and disclosures
- Price:$629,999
- Price per sq. ft.:$179.9
- Tax amount:$8,159
Features and amenities
- Appliances:Dishwasher, Dryer, Free Standing Gas Oven, Free Standing Refrigerator, Range Hood, Stainless Steel Appliances, Washer
Parking
- Parking description:Attached, Three Car Garage
- Garage spaces:3

New listings near 4729 Northern Court
- New
 $320,000Active3 beds 2 baths1,733 sq. ft.
819 W 25th Street, Holland, MI 49423
MLS# 26048899Listed by: COLDWELL BANKER WOODLAND SCHMIDT - New
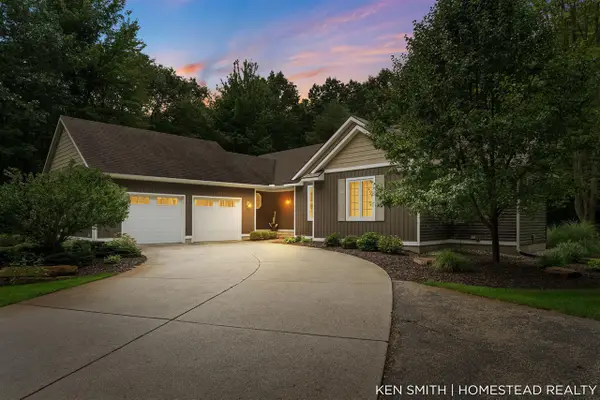 $895,000Active4 beds 3 baths1,720 sq. ft.
1876 Columbus, Holland, MI 49424
MLS# 70558457Listed by: HOMESTEAD REALTY OF W MICHIGAN - New
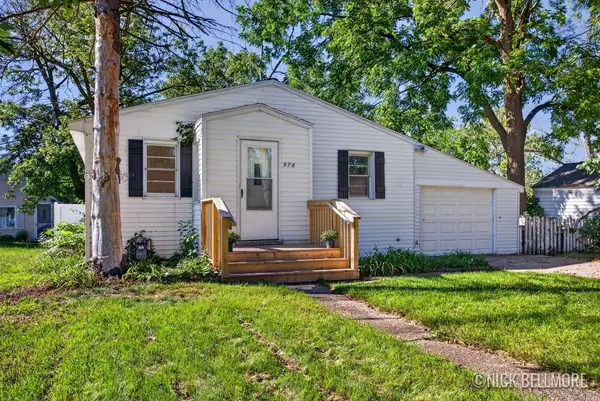 $199,900Active2 beds 1 baths832 sq. ft.
576 W 20th Street, Holland, MI 49423
MLS# 65026048842Listed by: BELLABAY REALTY LLC - New
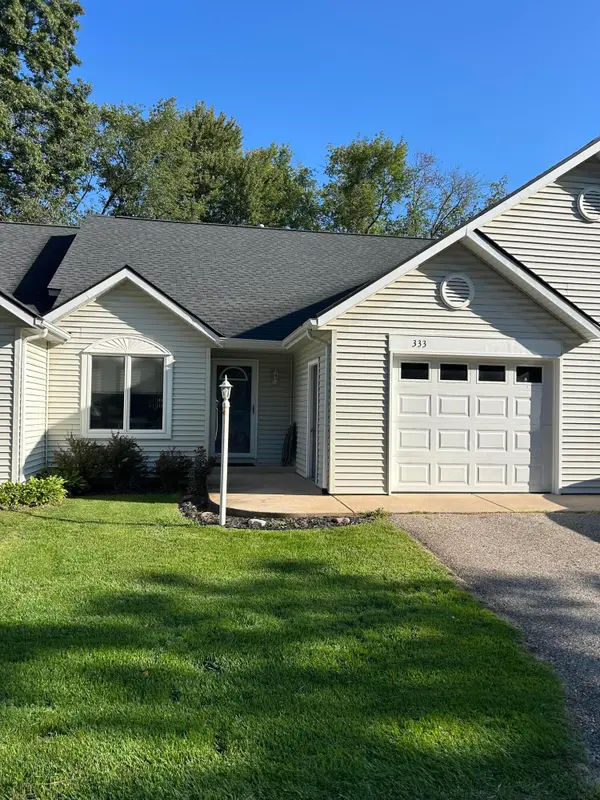 $229,900Active1 beds 1 baths896 sq. ft.
333 Nestlewood Drive, Holland, MI 49424
MLS# 71026048825Listed by: WEST EDGE REAL ESTATE LLC - New
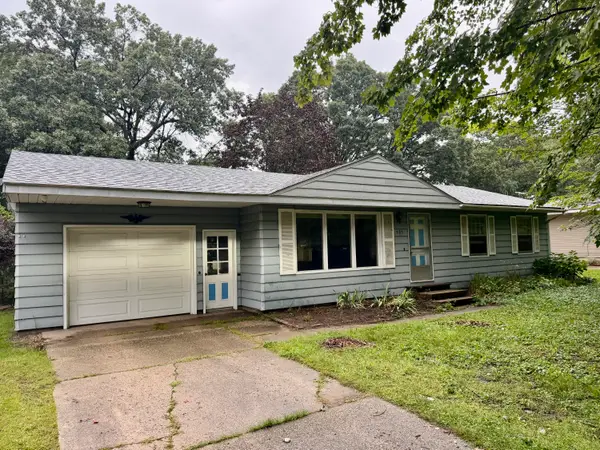 $219,900Active3 beds 1 baths1,344 sq. ft.
131 Dunton Avenue, Holland, MI 49424
MLS# 71026048838Listed by: RE/MAX LAKESHORE - New
 $375,000Active3 beds 2 baths1,850 sq. ft.
1060 Legion Park Drive, Holland, MI 49423
MLS# 71026048781Listed by: HOMEREALTY HOLLAND - New
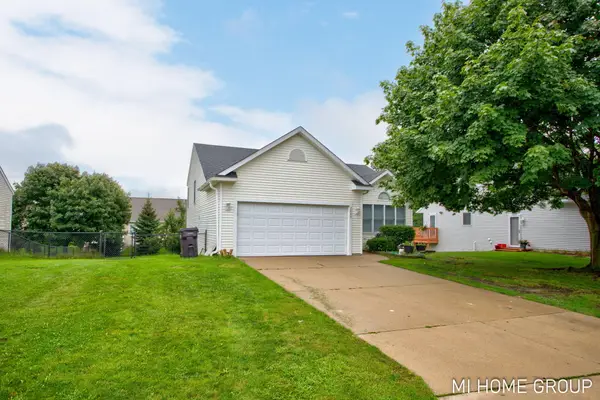 $395,000Active3 beds 2 baths1,695 sq. ft.
2888 Riley Ridge Avenue, Holland, MI 49424
MLS# 26048581Listed by: COLDWELL BANKER WOODLAND SCHMIDT - New
 $419,900Active5 beds 2 baths2,040 sq. ft.
461 W Lakewood Boulevard, Holland, MI 49424
MLS# 71026048455Listed by: KELLER WILLIAMS HARBORTOWN 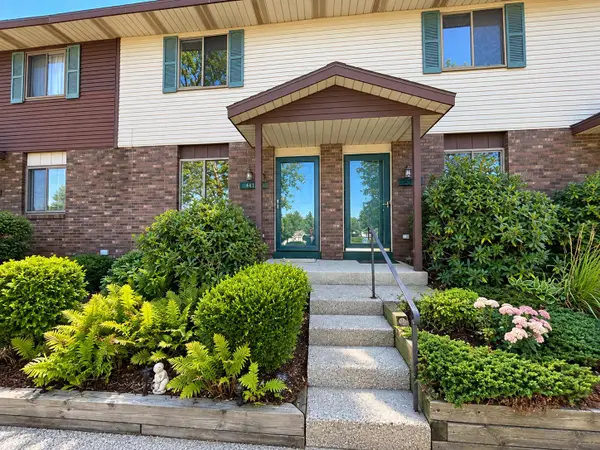 $199,900Pending2 beds 1 baths1,128 sq. ft.
441 Lincoln Ridge Drive, Holland, MI 49423
MLS# 26048439Listed by: FIVE STAR REAL ESTATE- New
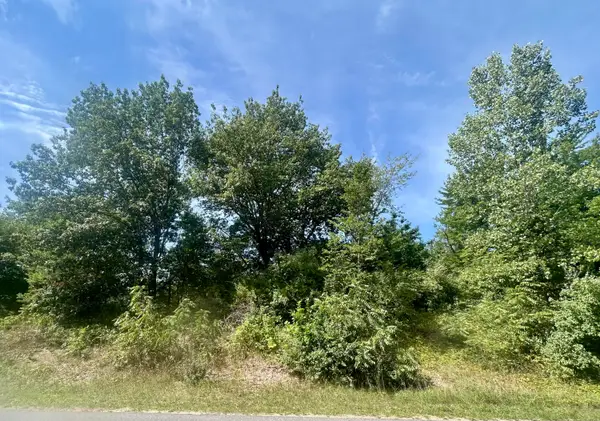 $119,900Active0.57 Acres
V/L 148th Avenue #Parcel B, Holland, MI 49424
MLS# 26048325Listed by: KELLER WILLIAMS HARBORTOWN


Protect your home and budget from life's surprises with an Assurant Home Warranty, backed by a partner that supports you through every step of homeownership. Explore Plans.
©2026 Century 21 Real Estate LLC. All rights reserved. CENTURY 21®, the CENTURY 21 Logo and C21® are service marks owned by Century 21 Real Estate LLC. Century 21 Real Estate LLC fully supports the principles of the Fair Housing Act and the Equal Opportunity Act. Each office is independently owned and operated. Listing information is deemed reliable but not guaranteed accurate.