
52 W 17th Street, Holland, MI 49423
Local realty services provided by:CENTURY 21 Curran & Oberski
Listed by: jackie guinane
Office: coldwell banker woodland schmidt
MLS#:71026047671
Source:MI_REALCOMP
Price summary
- Price:$319,900
- Price per sq. ft.:$125.99
About this home
(Buyer's financing fell through) Located just two blocks from the downtown Holland heated sidewalks, this jumbo historic bungalow is in a great location. Character abounds in this sunny and bright home featuring 9-foot ceilings, arched doorways, a built-in hutch, enclosed front and back porches and 3 walk-in closets. So many updates have been done within the past 10 years, and most recently the current homeowner has remodeled the upstairs bath, new vinyl flooring throughout 1st floor; added all new vinyl siding, new wooden fenced in yard, central air system, and installed a drain tile flood control and ventilation system in the basement. This full unfinished basement with an exterior door is ready to be finished! Enjoy this in-town location close to Holland Hospital, the Farmers Market, Centenniel Park, and Aquatic Center. Dryer as is. Agent related to seller.
Contact an agent
Home facts
- Year built:1911
- Listing ID #:71026047671
- Added:50 day(s) ago
- Updated:October 27, 2026 at 11:07 PM
Rooms and interior
- Bedrooms:3
- Total bathrooms:2
- Full bathrooms:2
- Rooms Total:6
- Flooring:Carpet, Vinyl
- Basement Description:Full, Sump Pump, Walk-Out Access
- Living area:1,667 sq. ft.
Heating and cooling
- Cooling:Ceiling Fans, Central Air
- Heating:Forced Air, Natural Gas
Structure and exterior
- Year built:1911
- Building area:1,667 sq. ft.
- Lot area:0.14 Acres
- Architectural Style:Traditional
- Construction Materials:Vinyl Siding
- Exterior Features:Enclosed, Porch, Screened
- Foundation Description:Basement
Utilities
- Water:Public
- Sewer:Public Sewer
Finances and disclosures
- Price:$319,900
- Price per sq. ft.:$125.99
- Tax amount:$3,723
Features and amenities
- Appliances:Dishwasher, Dryer, Microwave, Oven, Range, Refrigerator, Washer
- Laundry features:In Basement, Laundry Room
- Amenities:Window Treatments
Parking
- Parking description:Concrete, Detached, Garage Door Opener
- Garage spaces:2

New listings near 52 W 17th Street
- New
 $459,000Active4 beds 3 baths2,000 sq. ft.
2161 Brighton Street, Holland, MI 49424
MLS# 71026057579Listed by: KERMATH REALTY - New
 $379,000Active3 beds 2 baths1,491 sq. ft.
1687 Pinta Drive, Holland, MI 49424
MLS# 26057575Listed by: COLDWELL BANKER WOODLAND SCHMIDT - New
 $390,000Active2 beds 2 baths1,664 sq. ft.
579 Howard Avenue, Holland, MI 49424
MLS# 71026057441Listed by: RE/MAX LAKESHORE - New
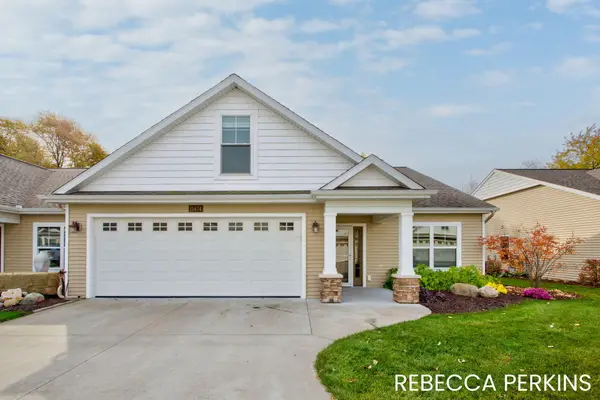 $478,500Active3 beds 2 baths2,153 sq. ft.
11474 South Lake Drive, Holland, MI 49424
MLS# 71026057385Listed by: HOMEREALTY HOLLAND - Open Sat, 12 to 2pmNew
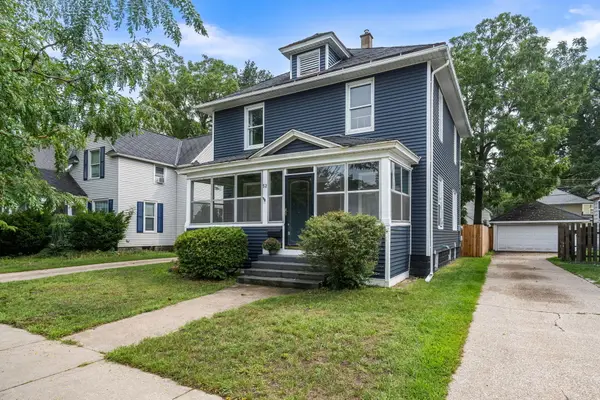 $305,000Active3 beds 2 baths1,667 sq. ft.
52 W 17th Street, Holland, MI 49423
MLS# 26057355Listed by: COLDWELL BANKER WOODLAND SCHMIDT - New
 $399,000Active3 beds 2 baths2,002 sq. ft.
106 E 31st Street, Holland, MI 49423
MLS# 26057359Listed by: FIVE STAR REAL ESTATE-HOLLAND - Open Sat, 2:30 to 3:30pmNew
 $399,900Active3 beds 2 baths1,654 sq. ft.
1616 Pinta Drive, Holland, MI 49424
MLS# 26057334Listed by: COLDWELL BANKER WOODLAND SCHMIDT - Open Sat, 11am to 1pmNew
 $349,900Active3 beds 3 baths2,146 sq. ft.
12926 N Bellwood Drive, Holland, MI 49424
MLS# 71026057288Listed by: GREENRIDGE REALTY HAMILTON - New
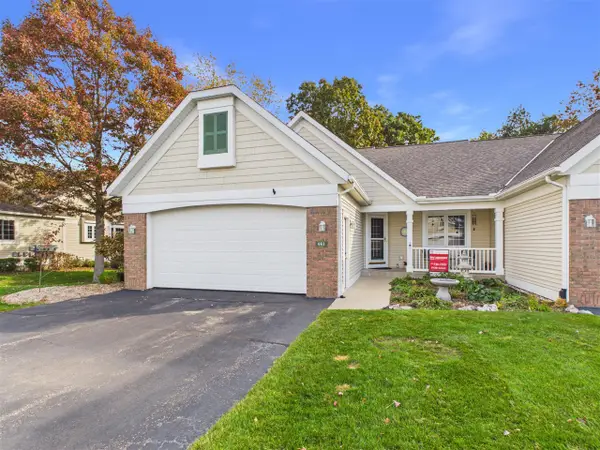 $440,000Active3 beds 3 baths1,383 sq. ft.
481 E Timberlake, Holland, MI 49424
MLS# 70566857Listed by: KELLER WILLIAMS LAKESHORE - New
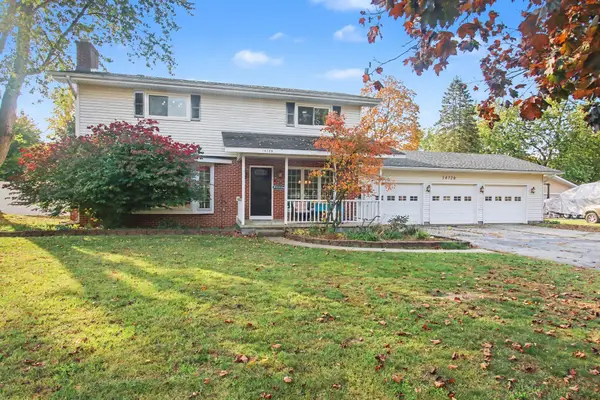 $425,000Active4 beds 2 baths1,872 sq. ft.
14720 Valley View Avenue, Holland, MI 49424
MLS# 26057160Listed by: COLDWELL BANKER WOODLAND SCHMIDT


Protect your home and budget from life's surprises with an Assurant Home Warranty, backed by a partner that supports you through every step of homeownership. Explore Plans.
©2026 Century 21 Real Estate LLC. All rights reserved. CENTURY 21®, the CENTURY 21 Logo and C21® are service marks owned by Century 21 Real Estate LLC. Century 21 Real Estate LLC fully supports the principles of the Fair Housing Act and the Equal Opportunity Act. Each office is independently owned and operated. Listing information is deemed reliable but not guaranteed accurate.