
5257 146th Avenue, Holland, MI 49423
Local realty services provided by:CENTURY 21 Signature Realty
Listed by: rick genzink
Office: keller williams harbortown
MLS#:71026011492
Source:MI_REALCOMP
Price summary
- Price:$485,000
- Price per sq. ft.:$174.71
About this home
Light and bright farm house in a beautiful country setting, just a few min from the highway. The home has been recently updated with newer kitchen cabinetry and appliances, lovely built-ins, good looking flooring, newer bath fixtures and more. The kitchen has a cozy benched-in eating area. You will also enjoy the 3 season room with its windows offering an enjoyable view of the surroundings. Check out the 2 handy outbuildings, the 2 stall garage, and the awesome treehouse!
Contact an agent
Home facts
- Year built:1900
- Listing ID #:71026011492
- Added:219 day(s) ago
- Updated:October 29, 2026 at 10:07 AM
Rooms and interior
- Bedrooms:3
- Total bathrooms:2
- Full bathrooms:2
- Rooms Total:7
- Flooring:Carpet, Laminate, Wood
- Living area:1,806 sq. ft.
Heating and cooling
- Cooling:Central Air
- Heating:Forced Air, Natural Gas
Structure and exterior
- Roof:Composition
- Year built:1900
- Building area:1,806 sq. ft.
- Lot area:2.39 Acres
- Lot Features:Level
- Architectural Style:Farmhouse
- Construction Materials:Vinyl Siding
- Foundation Description:Michigan Basement
Utilities
- Water:Well
- Sewer:Septic Tank
Finances and disclosures
- Price:$485,000
- Price per sq. ft.:$174.71
- Tax amount:$3,303
Features and amenities
- Appliances:Dishwasher, Microwave, Range, Refrigerator
- Laundry features:In Basement
Parking
- Parking description:Detached, Garage Faces Front, Gravel
- Garage spaces:2

New listings near 5257 146th Avenue
- New
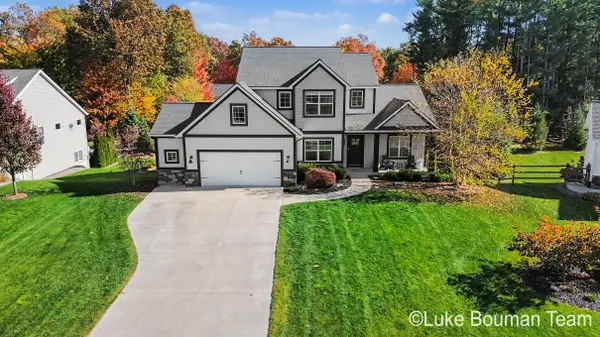 $629,900Active5 beds 3 baths3,260 sq. ft.
2940 Ternberry Lane, Holland, MI 49424
MLS# 26057666Listed by: HOMEREALTY HOLLAND - New
 $459,000Active4 beds 3 baths2,000 sq. ft.
2161 Brighton Street, Holland, MI 49424
MLS# 71026057579Listed by: KERMATH REALTY - New
 $379,000Active3 beds 2 baths1,491 sq. ft.
1687 Pinta Drive, Holland, MI 49424
MLS# 26057575Listed by: COLDWELL BANKER WOODLAND SCHMIDT - New
 $390,000Active2 beds 2 baths1,664 sq. ft.
579 Howard Avenue, Holland, MI 49424
MLS# 71026057441Listed by: RE/MAX LAKESHORE - New
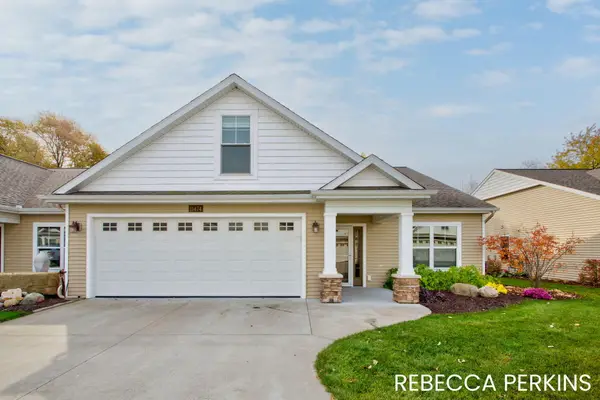 $478,500Active3 beds 2 baths2,153 sq. ft.
11474 South Lake Drive, Holland, MI 49424
MLS# 26057385Listed by: HOMEREALTY HOLLAND - New
 $399,000Active3 beds 2 baths1,602 sq. ft.
106 E 31st, Holland, MI 49423
MLS# 70567002Listed by: FIVE STAR REAL ESTATE-HOLLAND - Open Sat, 12 to 2pmNew
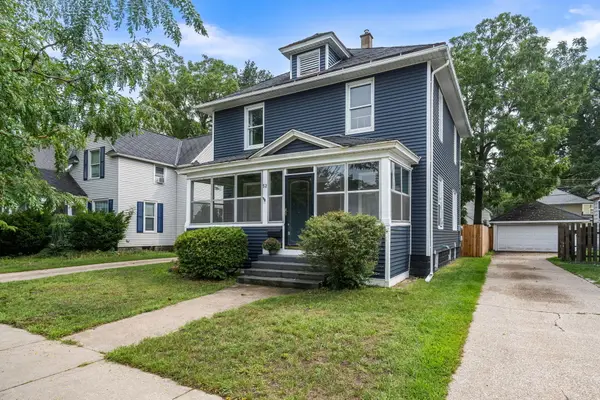 $305,000Active3 beds 2 baths1,667 sq. ft.
52 W 17th Street, Holland, MI 49423
MLS# 26057355Listed by: COLDWELL BANKER WOODLAND SCHMIDT - Open Sat, 2:30 to 3:30pmNew
 $399,900Active3 beds 2 baths1,654 sq. ft.
1616 Pinta Drive, Holland, MI 49424
MLS# 26057334Listed by: COLDWELL BANKER WOODLAND SCHMIDT - Open Sat, 11am to 1pmNew
 $349,900Active3 beds 3 baths2,146 sq. ft.
12926 N Bellwood Drive, Holland, MI 49424
MLS# 71026057288Listed by: GREENRIDGE REALTY HAMILTON - New
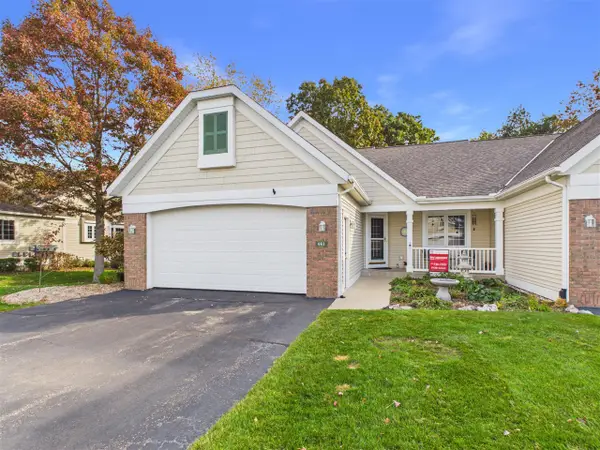 $440,000Active3 beds 3 baths1,383 sq. ft.
481 E Timberlake, Holland, MI 49424
MLS# 70566857Listed by: KELLER WILLIAMS LAKESHORE


Protect your home and budget from life's surprises with an Assurant Home Warranty, backed by a partner that supports you through every step of homeownership. Explore Plans.
©2026 Century 21 Real Estate LLC. All rights reserved. CENTURY 21®, the CENTURY 21 Logo and C21® are service marks owned by Century 21 Real Estate LLC. Century 21 Real Estate LLC fully supports the principles of the Fair Housing Act and the Equal Opportunity Act. Each office is independently owned and operated. Listing information is deemed reliable but not guaranteed accurate.