
559 W 32nd, Holland, MI 49423
Local realty services provided by:CENTURY 21 Realty North
Listed by: brent hoitenga
Office: keller williams lakeshore
MLS#:70561152
Source:MI_REALSOURCE
Price summary
- Price:$299,900
- Price per sq. ft.:$250.75
About this home
This beautifully maintained 3-bedroom ranch located on Holland's South Side offers a spacious and functional layout. A breezeway separates the residence from a large two-car garage with ample storage space. From the breezeway, you'll enter a generous eat-in kitchen featuring abundant cabinetry. The 24 by 13-foot living room provides both front and rear views, creating a welcoming atmosphere. The main floor includes numerous closets for convenient storage. The basement is spacious and finished, with a family room that has an egress window and can serve as a fourth bedroom. There is potential to add a second bathroom near the basement laundry area, which currently features a large shower. The home has been meticulously maintained over the past 50 years by the previous owner.
Contact an agent
Home facts
- Year built:1952
- Listing ID #:70561152
- Added:24 day(s) ago
- Updated:October 09, 2026 at 08:57 AM
Rooms and interior
- Bedrooms:4
- Total bathrooms:1
- Full bathrooms:1
- Rooms Total:6
- Dining Description:On Main Level
- Kitchen Description:Dishwasher, Microwave, On Main Level, Range/Oven, Refrigerator
- Bedroom Description:Bedroom 2 on Main Level, Bedroom 3 on Main Level, Bedroom 4 in Basement
- Basement Description:Egress/Daylight Windows
- Living area:1,196 sq. ft.
Heating and cooling
- Heating:Forced Air, Natural Gas
Structure and exterior
- Year built:1952
- Building area:1,196 sq. ft.
- Lot area:0.3 Acres
- Construction Materials:Vinyl Siding
- Exterior Features:Lawn Sprinkler, Storms/Screens
- Foundation Description:Basement
- Levels:1 Story
Utilities
- Water:Public Water
Finances and disclosures
- Price:$299,900
- Price per sq. ft.:$250.75
- Tax amount:$2,345
Features and amenities
- Appliances:Dishwasher, Microwave, Range/Oven, Refrigerator
Parking
- Parking description:Attached Garage, Garage Door Opener
- Garage spaces:2
 Provided through IDX via MiRealSource. Courtesy of MiRealSource Shareholder. Copyright MiRealSource. The information published and disseminated by MiRealSource is communicated verbatim, without change by MiRealSource, as filed with MiRealSource by its members. The accuracy of all information, regardless of source, is not guaranteed or warranted. All information should be independently verified. Copyright 2026 MiRealSource. All rights reserved. The information provided hereby constitutes proprietary information of MiRealSource, Inc. and its shareholders, affiliates and licensees and may not be reproduced or transmitted in any form or by any means, electronic or mechanical, including photocopy, recording, scanning or any information storage and retrieval system, without written permission from MiRealSource, Inc.
New listings near 559 W 32nd
- New
 $329,900Active4 beds 2 baths1,264 sq. ft.
438 W 20th Street, Holland, MI 49423
MLS# 65026055989Listed by: UNITED REALTY SERVICES LLC - Open Thu, 4:30 to 6pmNew
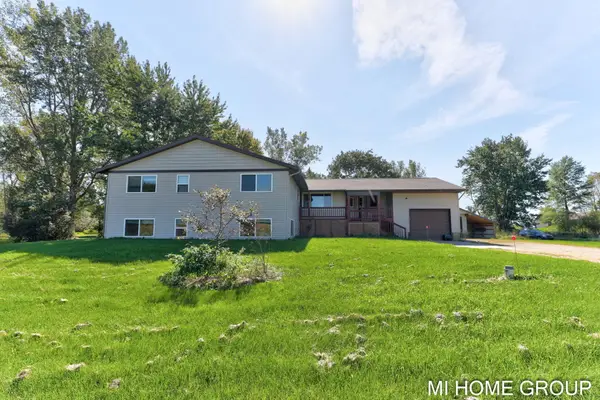 $625,900Active-- beds 4 baths
11774 Tyler Street, Holland, MI 49424
MLS# 26055946Listed by: COLDWELL BANKER WOODLAND SCHMIDT - New
 $334,900Active3 beds 3 baths2,206 sq. ft.
3217 W Westbury Court Unit: #1, Holland, MI 49424
MLS# 65026055455Listed by: KELLER WILLIAMS GR EAST - New
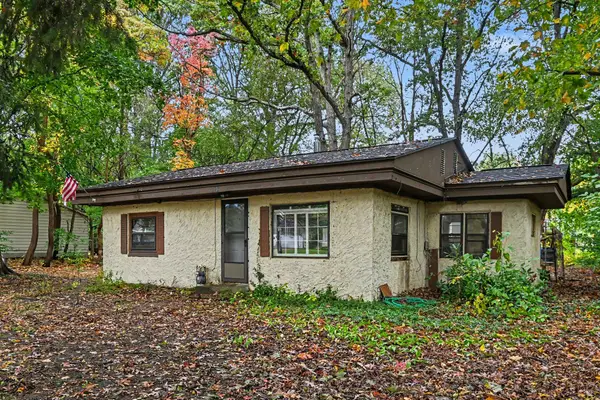 $225,000Active2 beds 1 baths816 sq. ft.
131 Manley Avenue, Holland, MI 49424
MLS# 69026055451Listed by: CRESSY & EVERETT REAL ESTATE - New
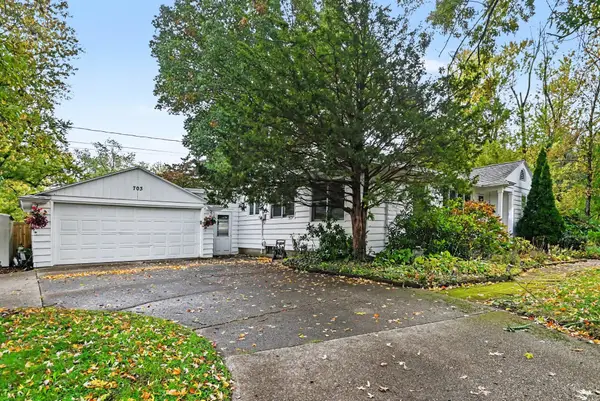 $349,900Active3 beds 3 baths1,586 sq. ft.
703 Graafschap Road, Holland, MI 49423
MLS# 71026055526Listed by: HOMEREALTY HOLLAND - Open Sat, 10am to 12pmNew
 $353,299Active4 beds 3 baths2,183 sq. ft.
1097 W 32nd Street, Holland, MI 49423
MLS# 71026055556Listed by: GREENRIDGE REALTY HOLLAND - Open Sat, 10 to 11:30amNew
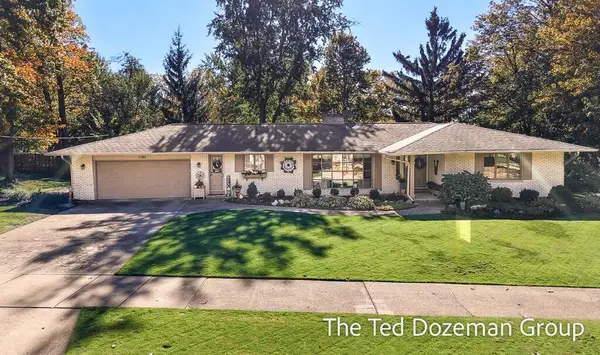 $457,000Active3 beds 2 baths2,451 sq. ft.
1182 Euna Vista Drive, Holland, MI 49423
MLS# 71026055597Listed by: FIVE STAR REAL ESTATE-HOLLAND - Open Sat, 11:30am to 1pmNew
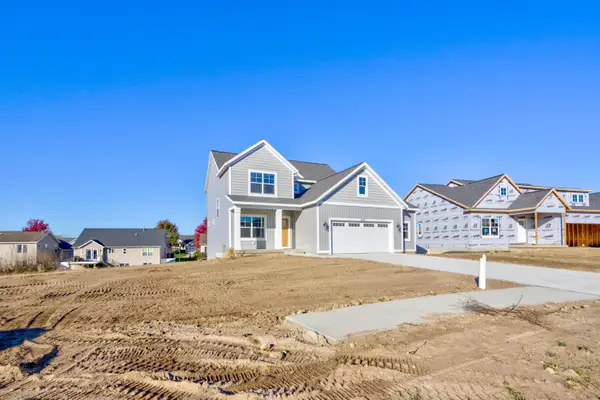 $484,900Active4 beds 3 baths2,058 sq. ft.
3693 Elderberry Drive, Holland, MI 49424
MLS# 71026055794Listed by: WEST EDGE REAL ESTATE LLC - New
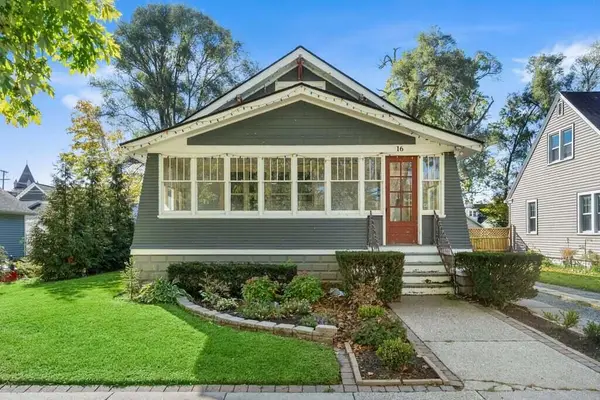 $300,000Active4 beds 1 baths1,644 sq. ft.
16 W 21st Street, Holland, MI 49423
MLS# 71026055861Listed by: THE LOCAL ELEMENT - New
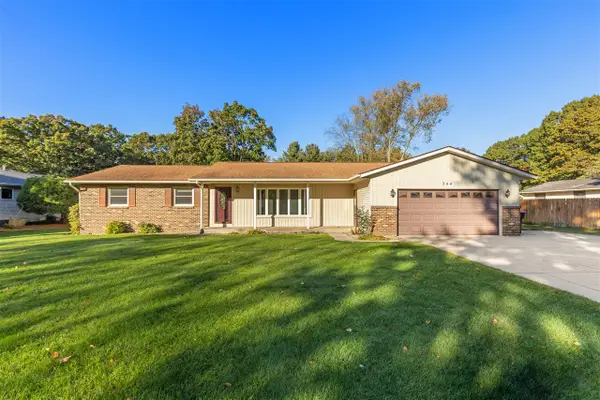 $359,900Active3 beds 2 baths1,573 sq. ft.
344 Woodland, Holland, MI 49424
MLS# 70565335Listed by: RE/MAX LAKESHORE


Protect your home and budget from life's surprises with an Assurant Home Warranty, backed by a partner that supports you through every step of homeownership. Explore Plans.
©2026 Century 21 Real Estate LLC. All rights reserved. CENTURY 21®, the CENTURY 21 Logo and C21® are service marks owned by Century 21 Real Estate LLC. Century 21 Real Estate LLC fully supports the principles of the Fair Housing Act and the Equal Opportunity Act. Each office is independently owned and operated. Listing information is deemed reliable but not guaranteed accurate.