
6395 Coneflower Way, Holland, MI 49423
Local realty services provided by:CENTURY 21 Curran & Oberski
Listed by: john ferlaak
Office: bosgraaf properties of michigan llc.
MLS#:71026054271
Source:MI_REALCOMP
Price summary
- Price:$750,105
- Price per sq. ft.:$166.58
- Monthly HOA dues:$52.08
About this home
Under Construction: The McKinley by Bosgraaf Homes! Located in the highly desirable Laketown Meadows Community in Holland Michigan, the McKinley offers over 2,900 sq. ft. of beautifully finished living space. Natural light fills the impressive two-story gathering room with a gas fireplace and adjoining sunroom. The spacious kitchen features a large center island, GE stainless steel appliances with external hood vent, walk-in pantry, and open dining area. A dedicated main-floor office adds flexibility. Upstairs you'll find four bedrooms, including a spacious owner's suite with a tile shower and walk-in closet. Enjoy the outdoors from your TimberTech deck overlooking a beautifully landscaped half-acre homesite. Located near the shores of Lake Michigan and the Holland Downtown Shopping District.
Contact an agent
Home facts
- Year built:2026
- Subdivision & Development:LAKETOWN MEADONS
- Listing ID #:71026054271
- Added:8 day(s) ago
- Updated:October 21, 2026 at 10:03 AM
Rooms and interior
- Bedrooms:4
- Total bathrooms:3
- Full bathrooms:2
- Half bathrooms:1
- Rooms Total:15
- Flooring:Ceramic Tile, Vinyl
- Kitchen Description:Pantry
- Basement Description:Bath Stubbed, Sump Pump, Walk-Out Access
- Living area:2,910 sq. ft.
Heating and cooling
- Cooling:Ceiling Fans, Central Air
- Heating:Forced Air, Natural Gas
Structure and exterior
- Roof:Composition
- Year built:2026
- Building area:2,910 sq. ft.
- Lot area:0.37 Acres
- Lot Features:Cul-de-Sac, Landscaped Ground Cover, Sprinklers
- Architectural Style:Traditional
- Construction Materials:Vinyl Siding
- Exterior Features:Deck, Patio, Porch
Utilities
- Water:Public
- Sewer:Public Sewer
Finances and disclosures
- Price:$750,105
- Price per sq. ft.:$166.58
Features and amenities
- Appliances:Dishwasher, Disposal, Humidifier, Microwave, Range, Refrigerator
- Laundry features:Gas Dryer Hookup, Laundry Room, Washer Hookup
- Amenities:Pantry
Parking
- Parking description:Attached, Concrete, Garage Door Opener, Garage Faces Front
- Garage spaces:3

New listings near 6395 Coneflower Way
- New
 $334,900Active3 beds 3 baths2,206 sq. ft.
3217 W Westbury Court Unit: #1, Holland, MI 49424
MLS# 65026055455Listed by: KELLER WILLIAMS GR EAST - New
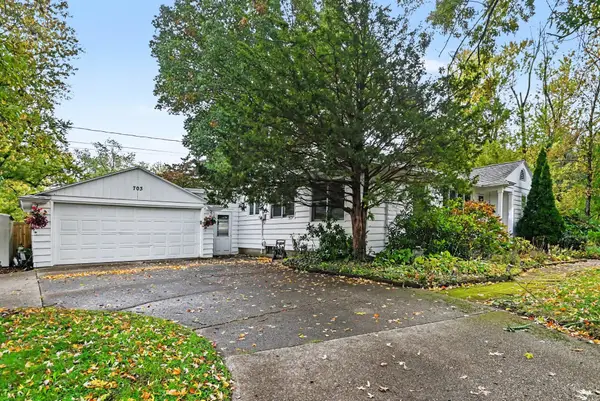 $349,900Active3 beds 3 baths1,586 sq. ft.
703 Graafschap Road, Holland, MI 49423
MLS# 71026055526Listed by: HOMEREALTY HOLLAND - Open Thu, 5 to 7pmNew
 $353,299Active4 beds 3 baths2,183 sq. ft.
1097 W 32nd Street, Holland, MI 49423
MLS# 71026055556Listed by: GREENRIDGE REALTY HOLLAND - New
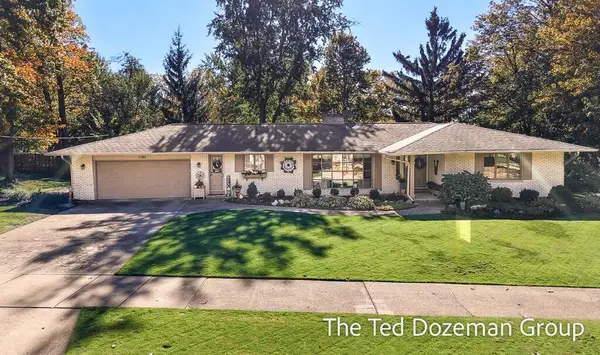 $457,000Active3 beds 2 baths2,451 sq. ft.
1182 Euna Vista Drive, Holland, MI 49423
MLS# 71026055597Listed by: FIVE STAR REAL ESTATE-HOLLAND - New
 $299,900Active1 beds 1 baths1,100 sq. ft.
839 Paw Paw Drive, Holland, MI 49423
MLS# 71026055155Listed by: GUIDE REAL ESTATE - New
 $300,000Active4 beds 1 baths1,644 sq. ft.
16 W 21st Street, Holland, MI 49423
MLS# 26055861Listed by: THE LOCAL ELEMENT - New
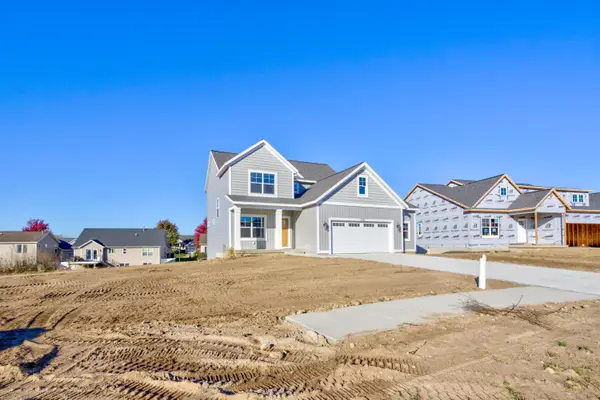 $484,900Active4 beds 3 baths2,058 sq. ft.
3693 Elderberry Drive, Holland, MI 49424
MLS# 26055794Listed by: WEST EDGE REAL ESTATE LLC - New
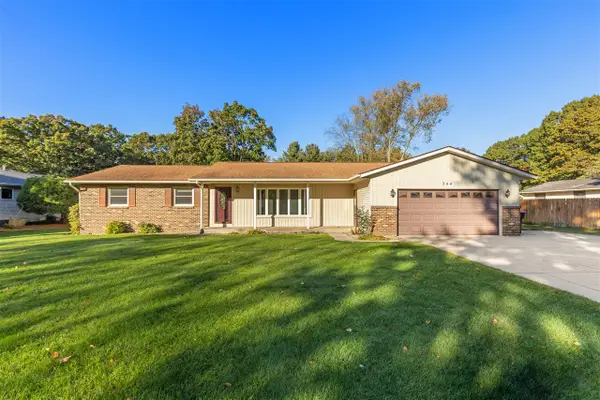 $359,900Active3 beds 2 baths1,573 sq. ft.
344 Woodland, Holland, MI 49424
MLS# 70565335Listed by: RE/MAX LAKESHORE - New
 $225,000Active2 beds 1 baths816 sq. ft.
131 Manley, Holland, MI 49424
MLS# 70565100Listed by: CRESSY & EVERETT REAL ESTATE - New
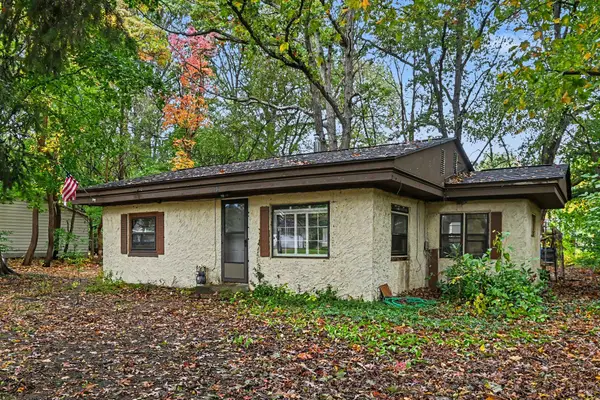 $225,000Active2 beds 1 baths816 sq. ft.
131 Manley Avenue, Holland, MI 49424
MLS# 26055451Listed by: CRESSY & EVERETT REAL ESTATE


Protect your home and budget from life's surprises with an Assurant Home Warranty, backed by a partner that supports you through every step of homeownership. Explore Plans.
©2026 Century 21 Real Estate LLC. All rights reserved. CENTURY 21®, the CENTURY 21 Logo and C21® are service marks owned by Century 21 Real Estate LLC. Century 21 Real Estate LLC fully supports the principles of the Fair Housing Act and the Equal Opportunity Act. Each office is independently owned and operated. Listing information is deemed reliable but not guaranteed accurate.