
918 Paw Paw, Holland, MI 49423
Local realty services provided by:CENTURY 21 Northland
Listed by: carrie girman
Office: re/max lakeshore
MLS#:70553113
Source:MI_REALSOURCE
Price summary
- Price:$299,900
- Price per sq. ft.:$250.96
About this home
Welcome to this charming ranch home in the desirable Holland Heights neighborhood! A large covered front porch welcomes you into this comfortable and inviting home. The spacious living room features beautiful hardwood floors and a cozy fireplace. The updated eat-in kitchen offers newer countertops, backsplash, faucet, sink, and stainless steel appliances, making it both stylish and functional. Both bedrooms feature generously sized closets for excellent storage. The finished basement rec room provides valuable additional living space and can easily serve as a home office, playroom, gym, or entertainment area. An attached one-car garage is complemented by an extra-large driveway with a convenient turnaround area. There is also additional space alongside the garage for storing a boat, camper, or extra vehicle. Enjoy the fully fenced backyard, complete with a large patio that's perfect for entertaining, relaxing, or enjoying summer evenings. A backyard shed provides even more storage,
Contact an agent
Home facts
- Year built:1954
- Listing ID #:70553113
- Added:3 day(s) ago
- Updated:August 19, 2026 at 12:50 AM
Rooms and interior
- Bedrooms:2
- Total bathrooms:1
- Full bathrooms:1
- Rooms Total:5
- Kitchen Description:Dishwasher, On Main Level, Range/Oven, Refrigerator
- Bedroom Description:Bedroom 2 on Main Level
- Living area:952 sq. ft.
Heating and cooling
- Heating:Natural Gas, Radiant
Structure and exterior
- Year built:1954
- Building area:952 sq. ft.
- Lot area:0.23 Acres
- Construction Materials:Brick, Wood
- Foundation Description:Basement
- Levels:1 Story
Utilities
- Water:Public Water
Finances and disclosures
- Price:$299,900
- Price per sq. ft.:$250.96
- Tax amount:$4,118
Features and amenities
- Appliances:Dishwasher, Dryer, Range/Oven, Refrigerator, Washer
- Laundry features:Dryer, Washer
Parking
- Parking description:Attached Garage, Garage Door Opener
- Garage spaces:1
 Provided through IDX via MiRealSource. Courtesy of MiRealSource Shareholder. Copyright MiRealSource. The information published and disseminated by MiRealSource is communicated verbatim, without change by MiRealSource, as filed with MiRealSource by its members. The accuracy of all information, regardless of source, is not guaranteed or warranted. All information should be independently verified. Copyright 2026 MiRealSource. All rights reserved. The information provided hereby constitutes proprietary information of MiRealSource, Inc. and its shareholders, affiliates and licensees and may not be reproduced or transmitted in any form or by any means, electronic or mechanical, including photocopy, recording, scanning or any information storage and retrieval system, without written permission from MiRealSource, Inc. MI_REALSOURCE Member Broker: Brad Platt
New listings near 918 Paw Paw
- New
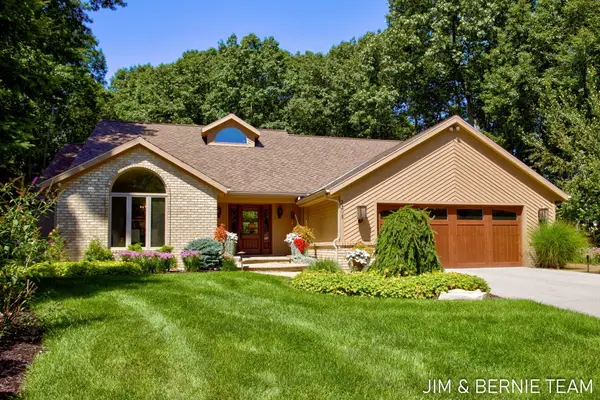 $990,000Active4 beds 3 baths1,976 sq. ft.
2295 Timberlee Drive, Holland, MI 49424
MLS# 26044379Listed by: COLDWELL BANKER WOODLAND SCHMIDT - New
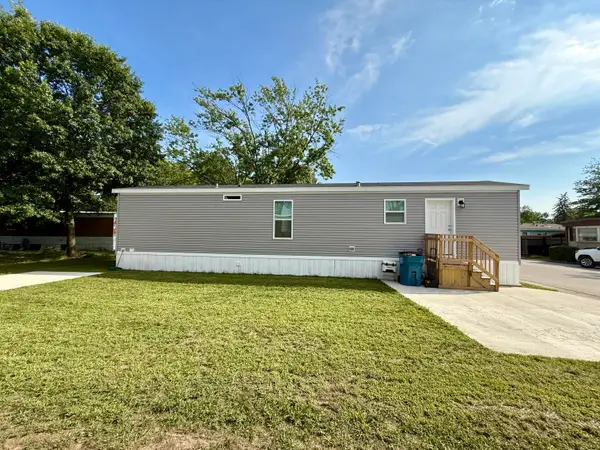 $85,000Active2 beds 1 baths728 sq. ft.
333 E Lakewood Boulevard Unit: 276, Holland, MI 49424
MLS# 71026044302Listed by: KELLER WILLIAMS HARBORTOWN - Open Sat, 1 to 3pmNew
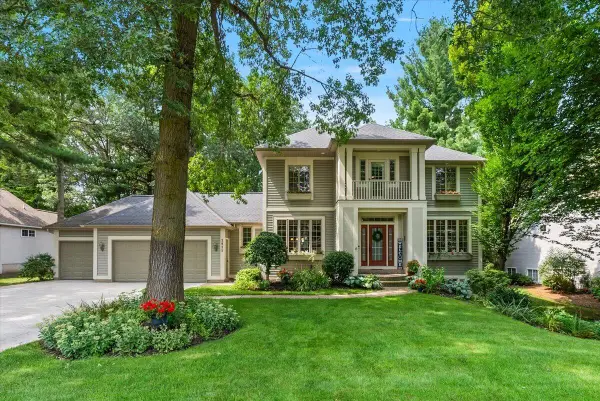 $649,000Active4 beds 4 baths2,835 sq. ft.
2931 Brookwind Drive, Holland, MI 49424
MLS# 26044294Listed by: COLDWELL BANKER WOODLAND SCHMIDT - Open Sat, 10 to 11amNew
 $395,500Active3 beds 3 baths2,075 sq. ft.
2985 Riley Ridge Road, Holland, MI 49424
MLS# 71026044407Listed by: WEST EDGE REAL ESTATE LLC - New
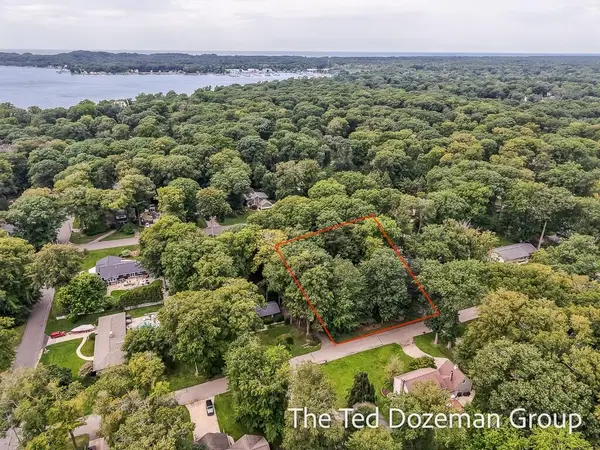 $150,000Active0.35 Acres
0 Marquette, Holland, MI 49424
MLS# 70553755Listed by: FIVE STAR REAL ESTATE-HOLLAND - New
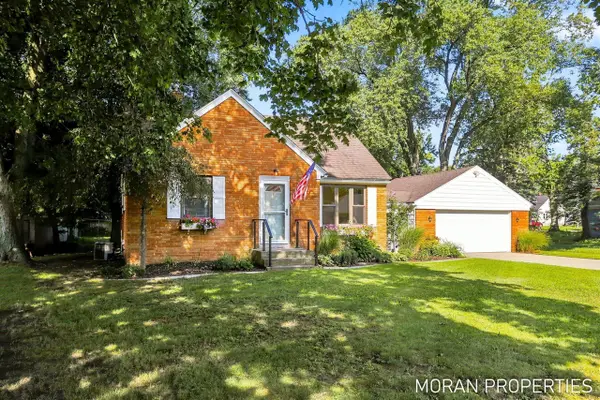 $299,900Active2 beds 1 baths1,052 sq. ft.
210 Hope, Holland, MI 49423
MLS# 70553643Listed by: FIVE STAR REAL ESTATE (MAIN) - New
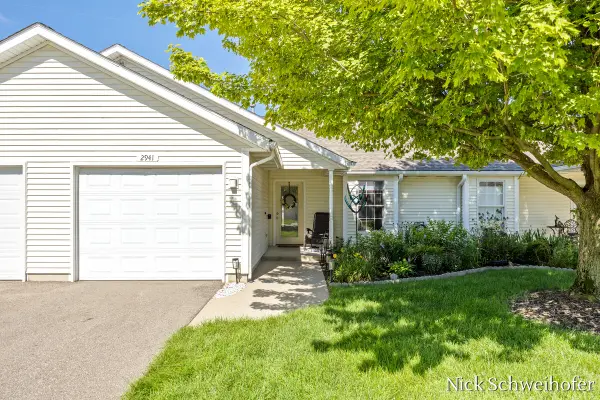 $238,000Active2 beds 1 baths1,135 sq. ft.
2941 Willow Terrace Court Unit: 46, Holland, MI 49424
MLS# 71026043943Listed by: KELLER WILLIAMS LAKESHORE - New
 $319,000Active2 beds 3 baths1,068 sq. ft.
2839 Jewel Court, Holland, MI 49424
MLS# 66026043861Listed by: ADRIAN REAL ESTATE - New
 $354,900Active2 beds 1 baths788 sq. ft.
110 Central Avenue Unit: 106, Holland, MI 49423
MLS# 71026043858Listed by: HOMEREALTY HOLLAND - Open Sun, 1 to 3pmNew
 $349,900Active3 beds 2 baths2,234 sq. ft.
271 Brook Lane Avenue, Holland, MI 49423
MLS# 65026043724Listed by: 616 REALTY LLC


Protect your home and budget from life's surprises with an Assurant Home Warranty, backed by a partner that supports you through every step of homeownership. Explore Plans.
©2026 Century 21 Real Estate LLC. All rights reserved. CENTURY 21®, the CENTURY 21 Logo and C21® are service marks owned by Century 21 Real Estate LLC. Century 21 Real Estate LLC fully supports the principles of the Fair Housing Act and the Equal Opportunity Act. Each office is independently owned and operated. Listing information is deemed reliable but not guaranteed accurate.