
235 Airport Drive, Holly, MI 48442
Local realty services provided by:CENTURY 21 Curran & Oberski
235 Airport Drive,Holly, MI 48442
- 4 Beds
- 3 Baths
- - sq. ft.
- Single family
- Sold
Listed by: charles stoner
Office: houses & homes realty
MLS#:20261053252
Source:MI_REALCOMP
Sorry, we are unable to map this address
Price summary
- Price:
About this home
Very Special Ranch home situated in the Village of Holly, this home has a separate entrance to a finished basement with one bedroom, kitchen and new bathroom, and living room. It provides its own washer and dryer area as well. The main floor has a primary suite or in-law suite along with a full bathroom and step in closet. There are 3 additional bedrooms of which one can is a very large primary bedroom. The main bathroom has had a full renovation along with the kitchen. Florida room off the sliding glass door from the dinning room and on to a wood deck patio. This home sits on over an acre of land with most of it fenced in, space for the dogs to run and a full garden. You are within walking distance to downtown and the local beach/park.
Contact an agent
Home facts
- Year built:1965
- Subdivision & Development:NORTHERN ADD TO HOLLY VILLAGE
- Listing ID #:20261053252
- Added:49 day(s) ago
- Updated:September 12, 2026 at 07:00 AM
Rooms and interior
- Bedrooms:4
- Total bathrooms:3
- Full bathrooms:3
- Rooms Total:7
- Basement Description:Partially Finished
Heating and cooling
- Cooling:Central Air
- Heating:Forced Air, Natural Gas
Structure and exterior
- Roof:Metal
- Year built:1965
- Architectural Style:Ranch
- Construction Materials:Aluminum Siding
- Exterior Features:Deck, Enclosed, Patio, Porch
- Foundation Description:Basement, Block, Crawl Space
- Levels:One
Utilities
- Water:Public
- Sewer:Public Sewer
Finances and disclosures
- Price:
- Tax amount:$3,816
Features and amenities
- Appliances:Dishwasher, Dryer, Free Standing Electric Range, Free Standing Refrigerator, Washer
- Amenities:High Speed Internet
Parking
- Parking description:Attached, Two Car Garage
- Garage spaces:2

New listings near 235 Airport Drive
- Open Sat, 11am to 1pmNew
 $560,000Active5 beds 4 baths1,729 sq. ft.
10770 Gloria Greer, Holly, MI 48442
MLS# 61029305Listed by: CENTURY 21 PROFESSIONALS CLARKSTON - Open Sun, 1 to 3pmNew
 $324,900Active3 beds 2 baths1,452 sq. ft.
19305 Taylor Lake, Holly, MI 48442
MLS# 61028867Listed by: WENTWORTH REAL ESTATE GROUP - Open Sat, 12 to 3pmNew
 $339,000Active3 beds 3 baths1,295 sq. ft.
103 W Sherman, Holly, MI 48442
MLS# 61028825Listed by: THE BRAND REAL ESTATE - New
 $130,000Active3 beds 2 baths
16192 Oxford, Holly, MI 48442
MLS# 61028848Listed by: REAL ESTATE FOR A CAUSE - New
 $259,900Active3 beds 3 baths2,874 sq. ft.
1601 W Rose Center, Holly, MI 48442
MLS# 61028570Listed by: MICHIGAN FIRST REALTY LLC - New
 $525,000Active2 beds 3 baths1,705 sq. ft.
14004 E Laneden, Holly, MI 48442
MLS# 61027648Listed by: KELLER WILLIAMS FIRST 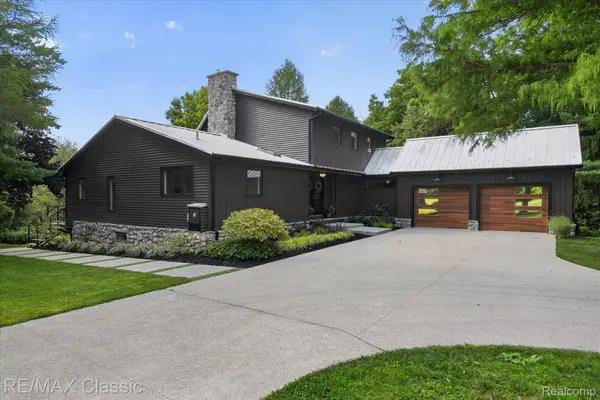 $789,900Pending4 beds 4 baths4,007 sq. ft.
1030 Kurtz Road, Holly, MI 48442
MLS# 20261071475Listed by: RE/MAX CLASSIC- New
 $240,000Active3 beds 1 baths1,146 sq. ft.
416 Thomas, Holly, MI 48442
MLS# 61027585Listed by: REAL ESTATE FOR A CAUSE - New
 $135,000Active11.05 Acres
15522 Falk, Holly, MI 48442
MLS# 61027522Listed by: TREMAINE REAL ESTATE - New
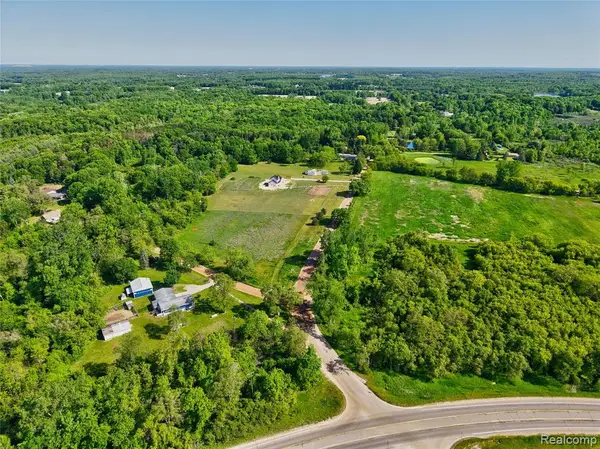 $59,900Active2.15 Acres
VL Parcel 4A Fagan, Holly, MI 48442
MLS# 61027386Listed by: FIVE STAR REAL ESTATE DAVISON


Protect your home and budget from life's surprises with an Assurant Home Warranty, backed by a partner that supports you through every step of homeownership. Explore Plans.
©2026 Century 21 Real Estate LLC. All rights reserved. CENTURY 21®, the CENTURY 21 Logo and C21® are service marks owned by Century 21 Real Estate LLC. Century 21 Real Estate LLC fully supports the principles of the Fair Housing Act and the Equal Opportunity Act. Each office is independently owned and operated. Listing information is deemed reliable but not guaranteed accurate.