
10770 Gloria Greer Lane, Holly, MI 48442
Local realty services provided by:CENTURY 21 Affiliated
10770 Gloria Greer Lane,Holly, MI 48442
$560,000
- 5 Beds
- 4 Baths
- 3,229 sq. ft.
- Single family
- Active
Listed by: jessica garner
Office: century 21 professionals clarkston
MLS#:20261071867
Source:MI_REALCOMP
Price summary
- Price:$560,000
- Price per sq. ft.:$173.43
About this home
Over 3,100 sq ft of living space in this Ranch style home on almost two acres. Home features two separate living areas. The main level has 3 bedrooms and 2 full bathrooms. Large entry way with plenty of space and laundry area. Vaulted ceilings and vinyl plank flooring throughout. The living room features a reading nook and gas fireplace. The basement is a real treat! Completely separate living area with it's own full kitchen, laundry room, living room, two additional bedrooms, 2 full bathrooms and 1 car garage. Basement is accessible through the main garage and has a private exterior door. This is the perfect space for in-laws, older kids, guests or entertaining. Outside you will find a fully fenced 1.88 acre yard, above ground pool with deck, fire pit, 2 sheds, garden area with pear and apple trees complete with the most beautiful sunsets.
Updates include: New roof, furnace, air conditioner, vinyl siding, gutters, well pump, water filtration system, and hot water heater.
All appliances stay with the house: 2 washers, 2 dryers, 2 dishwashers, 2 microwaves, 2 stoves, 2 refrigerators. A hookup for a generator is installed.
60 days occupancy is required.
The water softener is rented....
Contact an agent
Home facts
- Year built:2001
- Listing ID #:20261071867
- Added:2 day(s) ago
- Updated:September 14, 2026 at 12:02 AM
Rooms and interior
- Bedrooms:5
- Total bathrooms:4
- Full bathrooms:4
- Rooms Total:11
- Basement Description:Finished, Walk-Out Access
- Living area:3,229 sq. ft.
Heating and cooling
- Cooling:Ceiling Fans, Central Air
- Heating:Forced Air, Natural Gas
Structure and exterior
- Roof:Asphalt
- Year built:2001
- Building area:3,229 sq. ft.
- Lot area:1.88 Acres
- Lot Features:Corner Lot, Dead End Street
- Architectural Style:Ranch
- Construction Materials:Vinyl Siding
- Exterior Features:Covered, Deck, Patio, Porch
- Foundation Description:Basement, Poured
- Levels:One
Utilities
- Water:Well
- Sewer:Septic Tank
Finances and disclosures
- Price:$560,000
- Price per sq. ft.:$173.43
- Tax amount:$5,343
Features and amenities
- Appliances:Dishwasher, Dryer, Free Standing Gas Range, Free Standing Refrigerator, Microwave, Washer, Water Softener Rented
- Laundry features:Gas Dryer Hookup, Laundry Room, Washer Hookup
- Amenities:Programmable Thermostat
- Pool features:Above Ground
Parking
- Parking description:Attached, Basement, Garage Door Opener, One Car Garage, Side Entrance, Two Car Garage
- Garage spaces:3

New listings near 10770 Gloria Greer Lane
- New
 $309,900Active3 beds 4 baths2,782 sq. ft.
10065 Edgewater Trail, Holly, MI 48442
MLS# 20261070143Listed by: KELLER WILLIAMS PREMIER - New
 $324,900Active3 beds 2 baths1,452 sq. ft.
19305 Taylor Lake Road, Holly, MI 48442
MLS# 20261071977Listed by: WENTWORTH REAL ESTATE GROUP - New
 $130,000Active3 beds 2 baths
16192 Oxford, Holly, MI 48442
MLS# 61028848Listed by: REAL ESTATE FOR A CAUSE - New
 $339,000Active3 beds 3 baths2,280 sq. ft.
103 W Sherman Street, Holly, MI 48442
MLS# 20261072593Listed by: THE BRAND REAL ESTATE - New
 $259,900Active3 beds 3 baths2,874 sq. ft.
1601 W Rose Center, Holly, MI 48442
MLS# 61028570Listed by: MICHIGAN FIRST REALTY LLC - New
 $525,000Active2 beds 3 baths1,705 sq. ft.
14004 E Laneden, Holly, MI 48442
MLS# 61027648Listed by: KELLER WILLIAMS FIRST 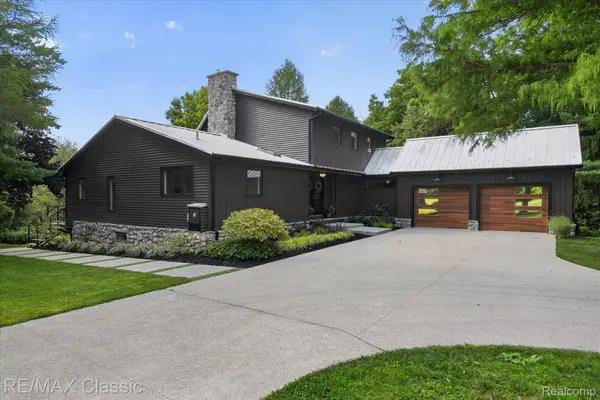 $789,900Pending4 beds 4 baths4,007 sq. ft.
1030 Kurtz Road, Holly, MI 48442
MLS# 20261071475Listed by: RE/MAX CLASSIC- New
 $240,000Active3 beds 1 baths1,146 sq. ft.
416 Thomas, Holly, MI 48442
MLS# 61027585Listed by: REAL ESTATE FOR A CAUSE - New
 $135,000Active11.05 Acres
15522 Falk, Holly, MI 48442
MLS# 61027522Listed by: TREMAINE REAL ESTATE


Protect your home and budget from life's surprises with an Assurant Home Warranty, backed by a partner that supports you through every step of homeownership. Explore Plans.
©2026 Century 21 Real Estate LLC. All rights reserved. CENTURY 21®, the CENTURY 21 Logo and C21® are service marks owned by Century 21 Real Estate LLC. Century 21 Real Estate LLC fully supports the principles of the Fair Housing Act and the Equal Opportunity Act. Each office is independently owned and operated. Listing information is deemed reliable but not guaranteed accurate.