
310 S Van Road, Holly, MI 48442
Local realty services provided by:CENTURY 21 Metro Brokers
310 S Van Road,Holly, MI 48442
- 4 Beds
- 3 Baths
- - sq. ft.
- Single family
- Sold
Listed by: andrea j larson
Office: real estate one
MLS#:20261051955
Source:MI_REALCOMP
Sorry, we are unable to map this address
Price summary
- Price:
About this home
Nestled on a beautiful wooded setting in Groveland Township, this contemporary 1.5-story home offers the perfect opportunity to create your dream retreat. Surrounded by nature with state land across the road and directly behind the property, you'll enjoy privacy, peaceful views, and endless opportunities for outdoor recreation right outside your door. Inside, the home features 4 spacious bedrooms, 2.5 baths, including a private primary suite with its own full bath, convenient first-floor laundry, and a welcoming oversized entryway. The light-filled great room boasts soaring ceilings, skylights, and a doorwall leading to two expansive decks—perfect for relaxing, entertaining, or enjoying the tranquil surroundings. The adjoining dining area flows into the kitchen, complete with butcher block countertops, tile flooring, tile backsplash, and updated appliances. A cozy family room with a natural fireplace provides the perfect place to unwind on cool Michigan evenings. The full unfinished walkout basement offers exceptional potential to nearly double your living space and can be customized to fit your lifestyle, whether you envision a recreation room, home office, fitness area, or additional bedrooms. Need space for hobbies, toys, or a workshop? The impressive 30' x 40' detached garage features 220-amp electrical service, two standard overhead doors, plus an oversized 12-foot overhead door—ideal for RV storage, boats, campers, or large equipment.This home is truly a diamond in the rough, offering solid bones, an incredible setting, and unlimited possibilities. Bring your vision, add your personal style, and transform this property into the spectacular home it was meant to be. Roof 2018, Furnace/water heater 2022, septic pump 2023, radon unit 2017....
Contact an agent
Home facts
- Year built:1987
- Listing ID #:20261051955
- Added:66 day(s) ago
- Updated:September 15, 2026 at 07:07 AM
Rooms and interior
- Bedrooms:4
- Total bathrooms:3
- Full bathrooms:2
- Half bathrooms:1
- Rooms Total:8
- Basement Description:Daylight, Full, Unfinished, Walk-Out Access
Heating and cooling
- Cooling:Ceiling Fans, Wall Units
- Heating:Baseboard, Forced Air, Natural Gas
Structure and exterior
- Roof:Asphalt
- Year built:1987
- Lot Features:Adjacent to Public Land, Irregular Lot, Wooded
- Architectural Style:Contemporary
- Construction Materials:Stone, Wood Siding
- Exterior Features:Deck, Porch
- Foundation Description:Basement, Poured, Sump Pump
Utilities
- Water:Well
- Sewer:Septic Tank
Finances and disclosures
- Price:
- Tax amount:$5,277
Features and amenities
- Appliances:Dishwasher, Dryer, Free Standing Gas Range, Microwave, Washer, Water Softener Owned
- Laundry features:Laundry Room
- Amenities:Entrance Foyer
Parking
- Parking description:Detached, Driveway, Garage Faces Front, Garage Faces Side, Three Car Garage
- Garage spaces:3

New listings near 310 S Van Road
- Open Sat, 12 to 3pmNew
 $309,900Active3 beds 4 baths2,782 sq. ft.
10065 Edgewater Trail, Holly, MI 48442
MLS# 20261070143Listed by: KELLER WILLIAMS PREMIER - New
 $560,000Active5 beds 4 baths3,229 sq. ft.
10770 Gloria Greer Lane, Holly, MI 48442
MLS# 20261071867Listed by: CENTURY 21 PROFESSIONALS CLARKSTON  $324,900Pending3 beds 2 baths1,452 sq. ft.
19305 Taylor Lake Road, Holly, MI 48442
MLS# 20261071977Listed by: WENTWORTH REAL ESTATE GROUP- New
 $130,000Active3 beds 2 baths
16192 Oxford, Holly, MI 48442
MLS# 61028848Listed by: REAL ESTATE FOR A CAUSE - New
 $339,000Active3 beds 3 baths2,280 sq. ft.
103 W Sherman Street, Holly, MI 48442
MLS# 20261072593Listed by: THE BRAND REAL ESTATE - New
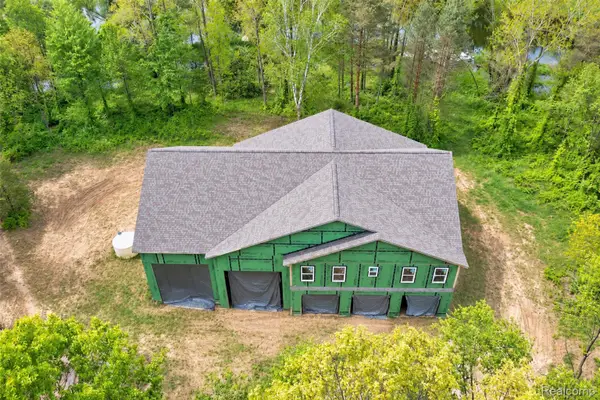 $259,900Active3 beds 3 baths2,874 sq. ft.
1601 W Rose Center Road, Holly, MI 48442
MLS# 20261072670Listed by: MICHIGAN FIRST REALTY LLC - New
 $525,000Active2 beds 3 baths1,705 sq. ft.
14004 E Laneden, Holly, MI 48442
MLS# 61027648Listed by: KELLER WILLIAMS FIRST 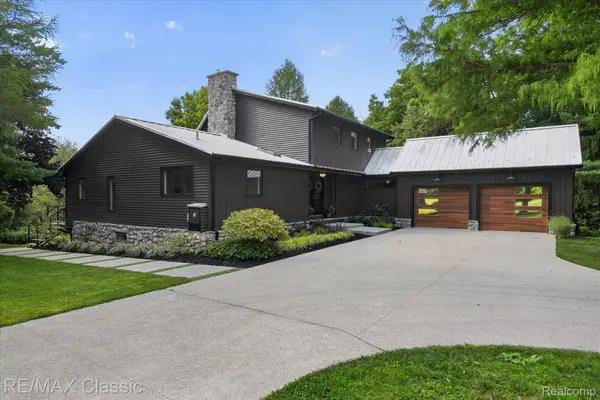 $789,900Pending4 beds 4 baths4,007 sq. ft.
1030 Kurtz Road, Holly, MI 48442
MLS# 20261071475Listed by: RE/MAX CLASSIC- New
 $240,000Active3 beds 1 baths1,146 sq. ft.
416 Thomas, Holly, MI 48442
MLS# 61027585Listed by: REAL ESTATE FOR A CAUSE 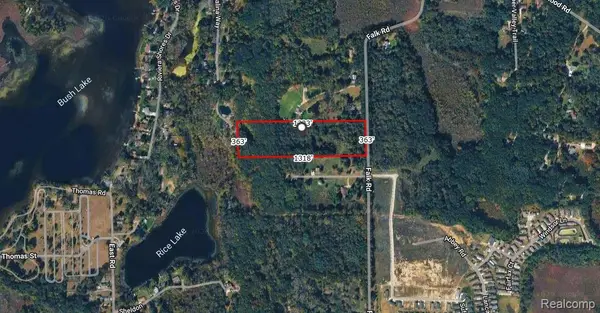 $135,000Pending11.05 Acres
15522 Falk Road, Holly, MI 48442
MLS# 20261071513Listed by: TREMAINE REAL ESTATE


Protect your home and budget from life's surprises with an Assurant Home Warranty, backed by a partner that supports you through every step of homeownership. Explore Plans.
©2026 Century 21 Real Estate LLC. All rights reserved. CENTURY 21®, the CENTURY 21 Logo and C21® are service marks owned by Century 21 Real Estate LLC. Century 21 Real Estate LLC fully supports the principles of the Fair Housing Act and the Equal Opportunity Act. Each office is independently owned and operated. Listing information is deemed reliable but not guaranteed accurate.