
368 Edge Brook Drive, Holly, MI 48442
Local realty services provided by:CENTURY 21 Signature Realty
368 Edge Brook Drive,Holly, MI 48442
$379,900
- 3 Beds
- 3 Baths
- 1,957 sq. ft.
- Single family
- Active
Upcoming open houses
- Sat, Oct 1011:30 am - 05:00 pm
- Sun, Oct 1111:30 am - 05:00 pm
Listed by: alessandra caccamo
Office: m/i homes of michigan, llc.
MLS#:20261047845
Source:MI_REALCOMP
Price summary
- Price:$379,900
- Price per sq. ft.:$194.12
- Monthly HOA dues:$27.5
About this home
*Home qualifies for up to $15,000 in flex cash* plus a 3.25% Rate* / 6.012% APR* first year rates with a 2/1 Buydown on a 30-year fixed FHA loan through M/I Financial, LLC.*
Discover this exceptional new construction home at 368 Edge Brook Drive in Holly, Michigan. Built by M/I Homes, this thoughtfully designed 1,957 square foot home offers contemporary living with quality craftsmanship throughout.
Home Features:
Sod and sprinklers
3 bedrooms, 2.5 bathrooms
Open-concept living space
Quartz kitchen countertops
Walk-in bedroom closets
This home showcases a floorplan that maximizes both functionality and comfort. The open-concept design creates seamless flow between living areas, making it ideal for both daily activities and hosting guests.
Built by M/I Homes, a trusted name in quality construction, this home reflects attention to detail and superior building standards. Every aspect has been carefully considered to provide lasting value and comfort for years to come.
The Gardens of Riverside community in Holly offers excellent proximity to parks, providing outdoor recreation opportunities just moments from your doorstep.
With 3 bedrooms and 2 full bathrooms, this home provides ample space for growing families or those who appreciate extra room for guests, home offices, or hobbies. The upstairs owner's bedroom offers a private retreat away from the main living areas and features an en-suite bathroom.
This new construction home represents an excellent opportunity to own a quality-built home in a desirable Holly location. Get in touch with our team to learn more about this Quick Move-In home at 368 Edge Brook Drive or to set up your in-person visit!...
Contact an agent
Home facts
- Year built:2026
- Subdivision & Development:THE GARDENS OF RIVERSIDE CONDO OCCPN 1844
- Listing ID #:20261047845
- Added:103 day(s) ago
- Updated:October 06, 2026 at 09:59 AM
Rooms and interior
- Bedrooms:3
- Total bathrooms:3
- Full bathrooms:2
- Half bathrooms:1
- Rooms Total:6
- Basement Description:Full, Unfinished
- Living area:1,957 sq. ft.
Heating and cooling
- Cooling:Central Air
- Heating:Forced Air, Natural Gas
Structure and exterior
- Year built:2026
- Building area:1,957 sq. ft.
- Lot Features:Sprinklers
- Architectural Style:Traditional
- Construction Materials:Vinyl Siding
- Foundation Description:Basement, Poured
- Levels:Two
Utilities
- Water:Public
- Sewer:Public Sewer
Finances and disclosures
- Price:$379,900
- Price per sq. ft.:$194.12
Features and amenities
- Appliances:Dishwasher, Free Standing Gas Oven, Microwave, Stainless Steel Appliances
Parking
- Parking description:Attached, Two Car Garage
- Garage spaces:2

New listings near 368 Edge Brook Drive
- New
 $39,000Active0.98 Acres
00 Deer Ridge Trail, Holly, MI 48442
MLS# 20261080495Listed by: BERKSHIRE HATHAWAY HOMESERVICES MICHIGAN REAL EST - New
 $499,999Active4 beds 3 baths2,384 sq. ft.
6039 Fish Lake, Holly, MI 48442
MLS# 61035279Listed by: REAL ESTATE ONE-MILFORD - New
 $635,000Active3 beds 2 baths2,650 sq. ft.
3605 White Tail, Holly, MI 48442
MLS# 70561812Listed by: VISIBLE HOMES, LLC  $210,000Pending4 beds 3 baths2,164 sq. ft.
1300 Thread, Holly, MI 48442
MLS# 61034921Listed by: BROOKSTONE, REALTORS LLC- New
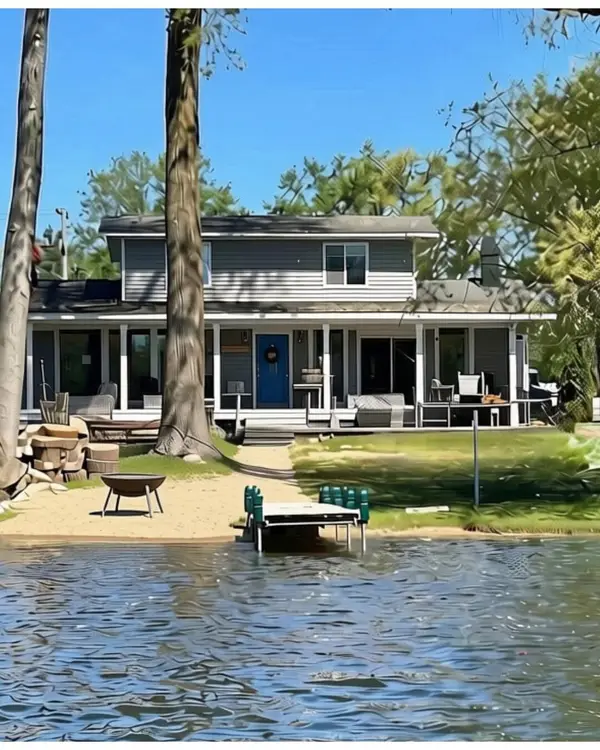 $439,900Active3 beds 2 baths1,646 sq. ft.
487 Blue Water Drive, Holly, MI 48442
MLS# 26052042Listed by: HOWARD HANNA REAL ESTATE SERVICES - New
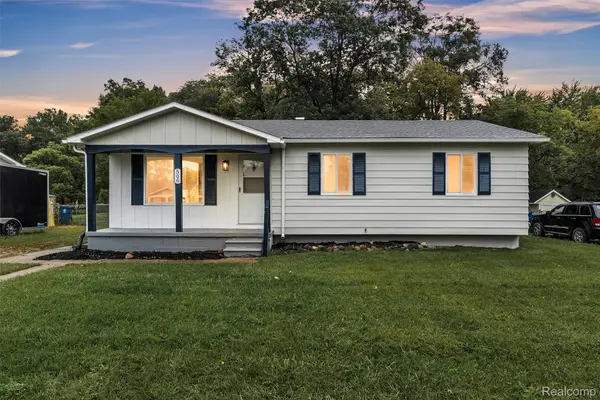 $200,000Active3 beds 1 baths996 sq. ft.
506 Ash Street, Holly, MI 48442
MLS# 20261073916Listed by: KW PROFESSIONALS - New
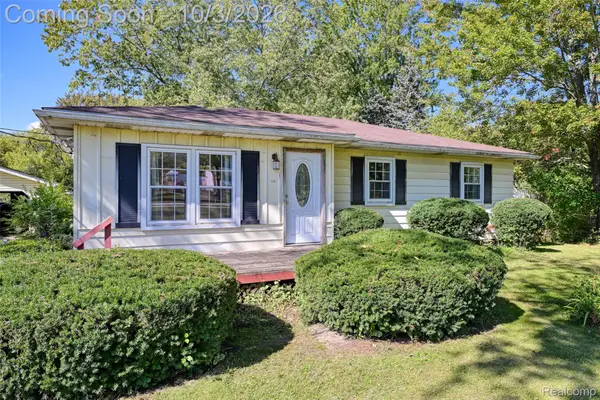 $170,000Active3 beds 1 baths1,072 sq. ft.
207 East Road, Holly, MI 48442
MLS# 20261077588Listed by: EXP REALTY THE PERNA TEAM - New
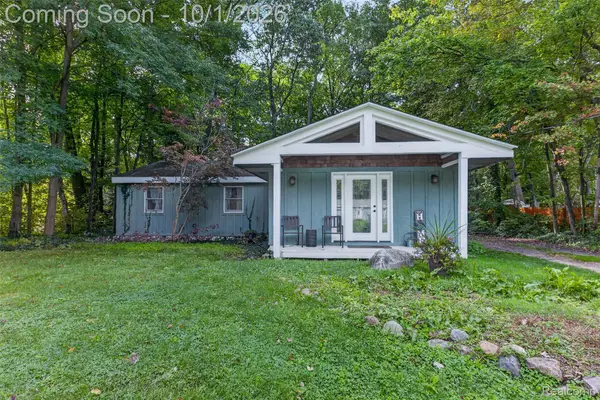 $255,000Active3 beds 1 baths1,237 sq. ft.
4595 Webberdale Drive, Holly, MI 48442
MLS# 20261078801Listed by: COMMUNITY CHOICE REALTY INC - New
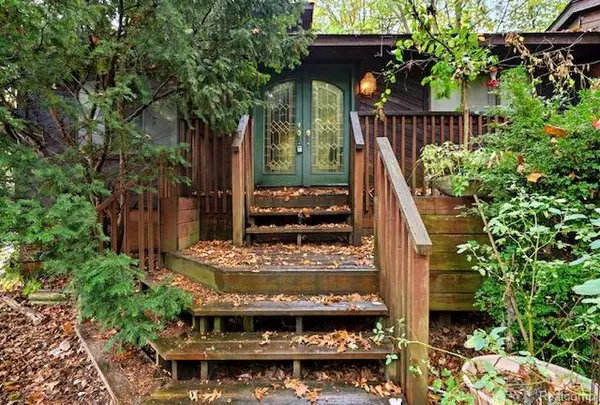 $400,999Active3 beds 2 baths2,525 sq. ft.
8890 Tipsico Lake Road, Holly, MI 48442
MLS# 20261078538Listed by: JOHN GRAHAM REALTY, LLC - New
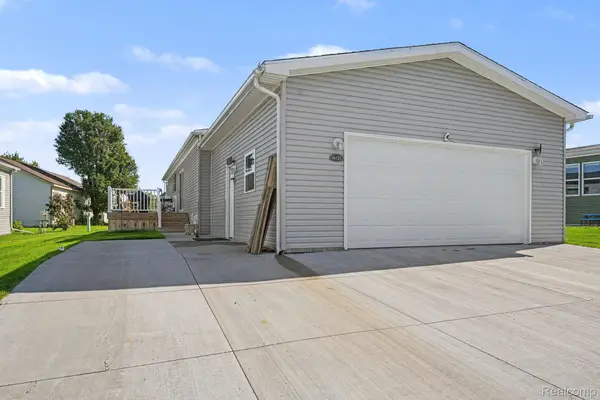 $167,500Active3 beds 2 baths1,321 sq. ft.
16125 Suffolk Drive, Holly, MI 48442
MLS# 20261077654Listed by: EXP REALTY - FENTON


Protect your home and budget from life's surprises with an Assurant Home Warranty, backed by a partner that supports you through every step of homeownership. Explore Plans.
©2026 Century 21 Real Estate LLC. All rights reserved. CENTURY 21®, the CENTURY 21 Logo and C21® are service marks owned by Century 21 Real Estate LLC. Century 21 Real Estate LLC fully supports the principles of the Fair Housing Act and the Equal Opportunity Act. Each office is independently owned and operated. Listing information is deemed reliable but not guaranteed accurate.