
416 Otter Run Road, Holly, MI 48442
Local realty services provided by:CENTURY 21 Metro Brokers
416 Otter Run Road,Holly, MI 48442
- 4 Beds
- 4 Baths
- - sq. ft.
- Single family
- Sold
Listed by: benjamin f lang, brandon janssen
Office: re/max, the collective agency
MLS#:20261052204
Source:MI_REALCOMP
Sorry, we are unable to map this address
Price summary
- Price:
- Monthly HOA dues:$35
About this home
Welcome home to this beautifully maintained 4-bed, 3.1-bath residence offering the perfect combination of space, comfort, and an exceptional location. Freshly painted throughout and featuring brand-new stainless steel appliances, this move-in-ready home is ready for its next owners to simply unpack and enjoy. The spacious, open-concept floor plan is filled with natural light and offers an inviting atmosphere that's perfect for both everyday living and entertaining family and friends.
The well-appointed kitchen opens seamlessly to the main living area, creating the ideal gathering space, while the finished basement provides incredible additional living space for a recreation room, media room, home office, fitness area, or guest accommodations. Upstairs, you'll find four generously sized bedrooms, including a spacious primary suite complete with a private bath and ample closet space.
One of this home's most impressive features is its incredible setting. Step outside onto the deck and enjoy peaceful views of protected wetlands, offering privacy, beautiful scenery, and a tranquil backdrop throughout every season. Even better, the home is located near a neighborhood park and playground, providing endless opportunities for outdoor recreation just steps from your front door.
Combining thoughtful updates, flexible living space, picturesque views, and one of the most desirable locations in the neighborhood, this home truly checks all the boxes. Opportunities like this don't come along often schedule your private showing today before it's gone!...
Contact an agent
Home facts
- Year built:2004
- Subdivision & Development:THE PRESERVE OF RIVERSIDE CONDO
- Listing ID #:20261052204
- Added:66 day(s) ago
- Updated:September 14, 2026 at 06:54 AM
Rooms and interior
- Bedrooms:4
- Total bathrooms:4
- Full bathrooms:3
- Half bathrooms:1
- Rooms Total:10
- Bathrooms Description:Jetted Tub
- Basement Description:Finished, Full, Walk-Out Access
Heating and cooling
- Cooling:Ceiling Fans, Central Air
- Heating:Forced Air, Natural Gas
Structure and exterior
- Roof:Asphalt
- Year built:2004
- Architectural Style:Colonial
- Construction Materials:Brick, Vinyl Siding
- Exterior Features:Deck, Patio, Porch
- Foundation Description:Basement, Poured, Sump Pump
- Levels:Two
Utilities
- Water:Public
- Sewer:Public Sewer
Finances and disclosures
- Price:
- Tax amount:$4,964
Features and amenities
- Appliances:Dishwasher, Disposal, Dryer, Electric Cooktop, Free Standing Electric Range, Microwave, Range Hood, Stainless Steel Appliances, Washer, Water Softener Owned
- Laundry features:Electric Dryer Hookup, Laundry Room, Washer Hookup
- Amenities:Central Vacuum
Parking
- Parking description:Attached, Driveway, Electricity In Garage, Garage Door Opener, Garage Faces Front, Two Car Garage
- Garage spaces:2

New listings near 416 Otter Run Road
- New
 $309,900Active3 beds 4 baths2,782 sq. ft.
10065 Edgewater Trail, Holly, MI 48442
MLS# 20261070143Listed by: KELLER WILLIAMS PREMIER - New
 $560,000Active5 beds 4 baths3,229 sq. ft.
10770 Gloria Greer Lane, Holly, MI 48442
MLS# 20261071867Listed by: CENTURY 21 PROFESSIONALS CLARKSTON  $324,900Pending3 beds 2 baths1,452 sq. ft.
19305 Taylor Lake Road, Holly, MI 48442
MLS# 20261071977Listed by: WENTWORTH REAL ESTATE GROUP- New
 $130,000Active3 beds 2 baths
16192 Oxford, Holly, MI 48442
MLS# 61028848Listed by: REAL ESTATE FOR A CAUSE - New
 $339,000Active3 beds 3 baths2,280 sq. ft.
103 W Sherman Street, Holly, MI 48442
MLS# 20261072593Listed by: THE BRAND REAL ESTATE - New
 $259,900Active3 beds 3 baths2,874 sq. ft.
1601 W Rose Center, Holly, MI 48442
MLS# 61028570Listed by: MICHIGAN FIRST REALTY LLC - New
 $525,000Active2 beds 3 baths1,705 sq. ft.
14004 E Laneden, Holly, MI 48442
MLS# 61027648Listed by: KELLER WILLIAMS FIRST 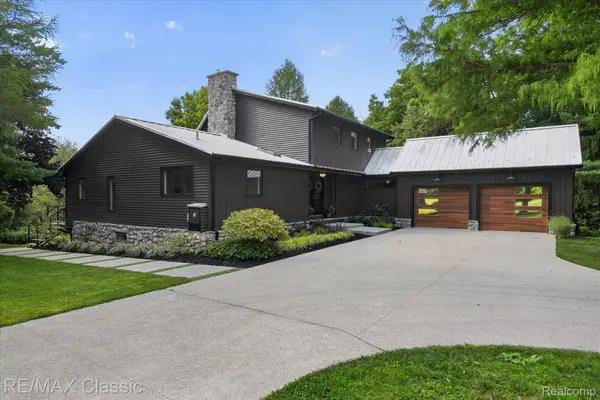 $789,900Pending4 beds 4 baths4,007 sq. ft.
1030 Kurtz Road, Holly, MI 48442
MLS# 20261071475Listed by: RE/MAX CLASSIC- New
 $240,000Active3 beds 1 baths1,146 sq. ft.
416 Thomas, Holly, MI 48442
MLS# 61027585Listed by: REAL ESTATE FOR A CAUSE - New
 $135,000Active11.05 Acres
15522 Falk, Holly, MI 48442
MLS# 61027522Listed by: TREMAINE REAL ESTATE


Protect your home and budget from life's surprises with an Assurant Home Warranty, backed by a partner that supports you through every step of homeownership. Explore Plans.
©2026 Century 21 Real Estate LLC. All rights reserved. CENTURY 21®, the CENTURY 21 Logo and C21® are service marks owned by Century 21 Real Estate LLC. Century 21 Real Estate LLC fully supports the principles of the Fair Housing Act and the Equal Opportunity Act. Each office is independently owned and operated. Listing information is deemed reliable but not guaranteed accurate.