
4471 Impala Drive, Holly, MI 48442
Local realty services provided by:CENTURY 21 Dynamic Realty
4471 Impala Drive,Holly, MI 48442
- 4 Beds
- 3 Baths
- - sq. ft.
- Single family
- Sold
Listed by: michelle gerovac
Office: keller williams first
MLS#:20261058927
Source:MI_REALCOMP
Sorry, we are unable to map this address
Price summary
- Price:
- Monthly HOA dues:$2.08
About this home
Tucked away from the noise and pace of everyday life, this beautifully updated, move-in-ready 4-bedroom, 2.5-bath home shows something that's becoming increasingly rare: peace, privacy, and a welcoming neighborhood atmosphere.
Inside, modernized updates blend seamlessly with warm, inviting living spaces. Vaulted ceilings and a sun-filled bay window create an open, airy feel, while dual living areas provide the flexibility today's buyers appreciate. Whether you're gathering with family, entertaining guests, creating a home office, or enjoying a quiet evening, there's room for everyone to spread out and feel at home. Best of all, the updates have already been completed, allowing you to move right in and start enjoying this beautifully updated home from day one.
Step outside and discover what makes this property truly special. Overlooking the tranquil waters of non-motorized Tooley Lake, the expansive custom 42' x 12' upper deck and 22' x 12' lower deck provide exceptional opportunities to enjoy the lakefront setting. Spend your mornings with coffee overlooking the water, your afternoons kayaking, cooling off in the water, or fishing, and your evenings taking in colorful sunset views across the lake.
Yet beyond the home's thoughtful updates and stunning waterfront setting, it's the location that sets it apart. Nestled in a neighborhood where neighbors still wave as they pass and life moves at a gentler pace, this is a place that feels worlds away from the stress of everyday life. It's a community built on connection, surrounded by nature, and filled with the kind of quiet comfort that's hard to find.
Every aspect of this property invites you to breathe a little easier and appreciate the moments that matter most. Welcome home.
Agent is related to seller....
Contact an agent
Home facts
- Year built:1992
- Subdivision & Development:RIVIERA SHORES 1
- Listing ID #:20261058927
- Added:47 day(s) ago
- Updated:September 14, 2026 at 07:06 PM
Rooms and interior
- Bedrooms:4
- Total bathrooms:3
- Full bathrooms:2
- Half bathrooms:1
- Rooms Total:9
Heating and cooling
- Cooling:Central Air
- Heating:Forced Air, Natural Gas
Structure and exterior
- Roof:Asphalt
- Year built:1992
- Lot Features:Dead End Street, Irregular Lot, Water View
- Architectural Style:Split Level
- Construction Materials:Brick, Vinyl Siding
- Exterior Features:Deck, Porch
- Foundation Description:Slab
- Levels:Bi-Level
Utilities
- Water:Well
- Sewer:Septic Tank
Finances and disclosures
- Price:
- Tax amount:$2,369
Features and amenities
- Appliances:Convection Oven, Dishwasher, Disposal, Double Oven, Dryer, Free Standing Gas Oven, Free Standing Refrigerator, Gas Cooktop, Ice Maker, Microwave, Stainless Steel Appliances, Washer, Water Softener Owned
- Laundry features:Gas Dryer Hookup, Laundry Room, Washer Hookup
Parking
- Parking description:Attached, Two Car Garage
- Garage spaces:2

New listings near 4471 Impala Drive
- Open Sat, 12 to 3pmNew
 $309,900Active3 beds 4 baths2,782 sq. ft.
10065 Edgewater Trail, Holly, MI 48442
MLS# 20261070143Listed by: KELLER WILLIAMS PREMIER - New
 $560,000Active5 beds 4 baths3,229 sq. ft.
10770 Gloria Greer Lane, Holly, MI 48442
MLS# 20261071867Listed by: CENTURY 21 PROFESSIONALS CLARKSTON  $324,900Pending3 beds 2 baths1,452 sq. ft.
19305 Taylor Lake Road, Holly, MI 48442
MLS# 20261071977Listed by: WENTWORTH REAL ESTATE GROUP- New
 $130,000Active3 beds 2 baths
16192 Oxford, Holly, MI 48442
MLS# 61028848Listed by: REAL ESTATE FOR A CAUSE - New
 $339,000Active3 beds 3 baths2,280 sq. ft.
103 W Sherman Street, Holly, MI 48442
MLS# 20261072593Listed by: THE BRAND REAL ESTATE - New
 $259,900Active3 beds 3 baths2,874 sq. ft.
1601 W Rose Center, Holly, MI 48442
MLS# 61028570Listed by: MICHIGAN FIRST REALTY LLC - New
 $525,000Active2 beds 3 baths1,705 sq. ft.
14004 E Laneden, Holly, MI 48442
MLS# 61027648Listed by: KELLER WILLIAMS FIRST 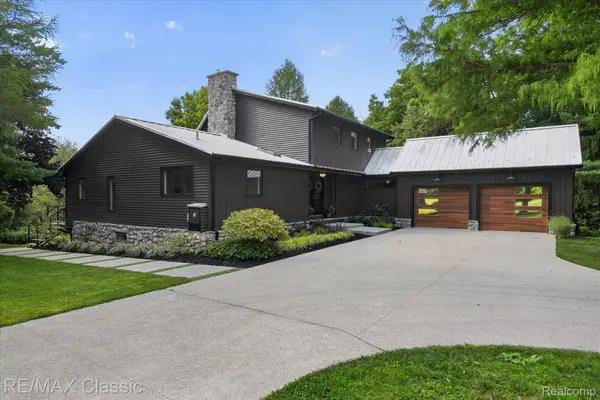 $789,900Pending4 beds 4 baths4,007 sq. ft.
1030 Kurtz Road, Holly, MI 48442
MLS# 20261071475Listed by: RE/MAX CLASSIC- New
 $240,000Active3 beds 1 baths1,146 sq. ft.
416 Thomas, Holly, MI 48442
MLS# 61027585Listed by: REAL ESTATE FOR A CAUSE 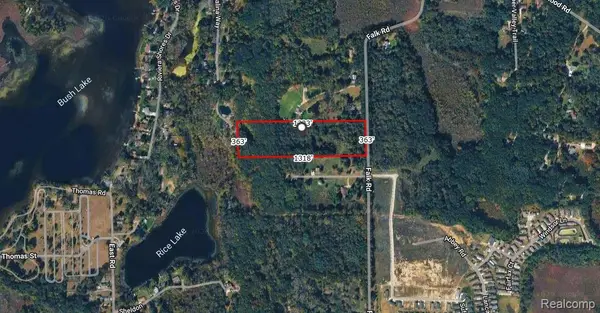 $135,000Pending11.05 Acres
15522 Falk Road, Holly, MI 48442
MLS# 20261071513Listed by: TREMAINE REAL ESTATE


Protect your home and budget from life's surprises with an Assurant Home Warranty, backed by a partner that supports you through every step of homeownership. Explore Plans.
©2026 Century 21 Real Estate LLC. All rights reserved. CENTURY 21®, the CENTURY 21 Logo and C21® are service marks owned by Century 21 Real Estate LLC. Century 21 Real Estate LLC fully supports the principles of the Fair Housing Act and the Equal Opportunity Act. Each office is independently owned and operated. Listing information is deemed reliable but not guaranteed accurate.