
718 Hartner Street, Holly, MI 48442
Local realty services provided by:CENTURY 21 Metro Brokers
718 Hartner Street,Holly, MI 48442
- 3 Beds
- 1 Baths
- - sq. ft.
- Single family
- Sold
Listed by: nathan murray
Office: tremaine real estate
MLS#:20261053818
Source:MI_REALCOMP
Sorry, we are unable to map this address
Price summary
- Price:
About this home
Beautifully remodeled 3 bedroom, 1 bath home offering approximately 1,450 square feet of updated living space. The custom kitchen is a standout feature with knotty hickory cabinetry, high-end stainless steel appliances, and a Viking gas range, creating a space that gives gourmet vibes.
Additional interior upgrades include solid oak 6 panel interior doors, adding warmth and character. Major mechanicals have been updated within the last 10 years including all electrical, offering added peace of mind for the next owner.
Stay comfortable year round with heated floors in the living room and bathroom, while enjoying nearby lake access during the summer months. Step outside to a professionally installed paver patio, perfect for relaxing, entertaining, or taking in the peaceful surroundings.
Looking for additional space or a multigenerational living opportunity? Ask about the neighboring property at 720 Hartner, which may provide the perfect complement to this home.
Contact an agent
Home facts
- Year built:1966
- Subdivision & Development:LAKESIDE HOMESITES 2
- Listing ID #:20261053818
- Added:47 day(s) ago
- Updated:September 13, 2026 at 06:59 AM
Rooms and interior
- Bedrooms:3
- Total bathrooms:1
- Full bathrooms:1
- Rooms Total:8
Heating and cooling
- Cooling:Ceiling Fans, Central Air
- Heating:Forced Air, Natural Gas
Structure and exterior
- Roof:Asphalt
- Year built:1966
- Architectural Style:Ranch
- Construction Materials:Vinyl Siding
- Exterior Features:Patio
- Foundation Description:Crawl Space, Slab
- Levels:One
Utilities
- Water:Public
- Sewer:Public Sewer
Finances and disclosures
- Price:
- Tax amount:$3,067
Features and amenities
- Appliances:Dishwasher, Dryer, Free Standing Gas Oven, Free Standing Refrigerator, Microwave, Washer
Parking
- Parking description:No Garage

New listings near 718 Hartner Street
- Open Sun, 11am to 1pmNew
 $560,000Active5 beds 4 baths3,229 sq. ft.
10770 Gloria Greer Lane, Holly, MI 48442
MLS# 20261071867Listed by: CENTURY 21 PROFESSIONALS CLARKSTON - Open Sun, 1 to 3pmNew
 $324,900Active3 beds 2 baths1,452 sq. ft.
19305 Taylor Lake, Holly, MI 48442
MLS# 61028867Listed by: WENTWORTH REAL ESTATE GROUP - New
 $130,000Active3 beds 2 baths
16192 Oxford, Holly, MI 48442
MLS# 61028848Listed by: REAL ESTATE FOR A CAUSE - Open Sun, 1 to 3pmNew
 $339,000Active3 beds 3 baths2,280 sq. ft.
103 W Sherman Street, Holly, MI 48442
MLS# 20261072593Listed by: THE BRAND REAL ESTATE - New
 $259,900Active3 beds 3 baths2,874 sq. ft.
1601 W Rose Center, Holly, MI 48442
MLS# 61028570Listed by: MICHIGAN FIRST REALTY LLC - New
 $525,000Active2 beds 3 baths1,705 sq. ft.
14004 E Laneden, Holly, MI 48442
MLS# 61027648Listed by: KELLER WILLIAMS FIRST 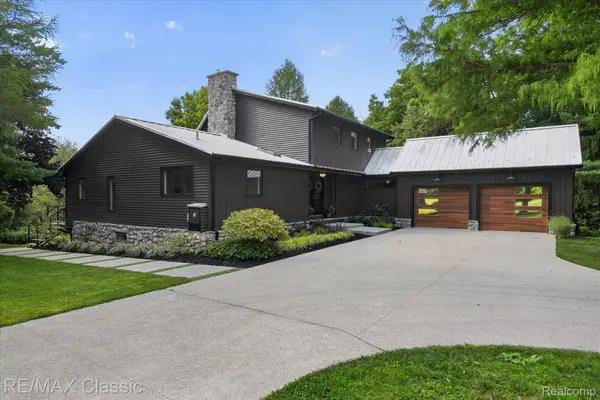 $789,900Pending4 beds 4 baths4,007 sq. ft.
1030 Kurtz Road, Holly, MI 48442
MLS# 20261071475Listed by: RE/MAX CLASSIC- New
 $240,000Active3 beds 1 baths1,146 sq. ft.
416 Thomas, Holly, MI 48442
MLS# 61027585Listed by: REAL ESTATE FOR A CAUSE - New
 $135,000Active11.05 Acres
15522 Falk, Holly, MI 48442
MLS# 61027522Listed by: TREMAINE REAL ESTATE - New
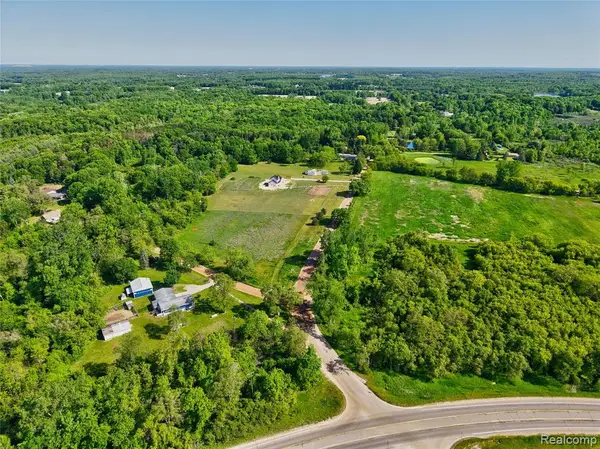 $59,900Active2.15 Acres
VL Parcel 4A Fagan, Holly, MI 48442
MLS# 61027386Listed by: FIVE STAR REAL ESTATE DAVISON


Protect your home and budget from life's surprises with an Assurant Home Warranty, backed by a partner that supports you through every step of homeownership. Explore Plans.
©2026 Century 21 Real Estate LLC. All rights reserved. CENTURY 21®, the CENTURY 21 Logo and C21® are service marks owned by Century 21 Real Estate LLC. Century 21 Real Estate LLC fully supports the principles of the Fair Housing Act and the Equal Opportunity Act. Each office is independently owned and operated. Listing information is deemed reliable but not guaranteed accurate.