
866 Canyon Creek DR, Holly, MI 48442
Local realty services provided by:CENTURY 21 Curran & Oberski
866 Canyon Creek DR,Holly, MI 48442
$379,000
- 3 Beds
- 3 Baths
- 1,829 sq. ft.
- Single family
- Active
Listed by: anthony djon, reanen maxwell
Office: anthony djon luxury real estate
MLS#:20261086540
Source:MI_REALCOMP
Price summary
- Price:$379,000
- Price per sq. ft.:$207.22
- Monthly HOA dues:$33.33
About this home
Welcome to this beautifully remodeled split-level home in the highly desirable Preserve of Riverside community in Holly! Featuring 3 spacious bedrooms, 2.5 bathrooms, and over 1,800 square feet of living space, this move-in-ready home offers the perfect combination of comfort, functionality, and charm. Major updates include a new roof, furnace, and central A/C, all installed in 2025, providing added peace of mind for years to come. Step inside to discover an inviting open layout with vaulted ceilings, abundant natural light, and a cozy gas fireplace. The spacious kitchen features ample cabinetry and a convenient breakfast nook with direct access to an expansive multi-level deck overlooking the generous backyard, perfect for outdoor entertaining and relaxation. The primary suite offers a private bathroom with dual sinks, while the unfinished basement provides over 1,000 square feet of additional space with endless possibilities for customization. Additional highlights include an attached 2-car garage and a convenient location near schools, parks, shopping, and dining. As an added bonus, the home features all-new flooring and fresh paint throughout, creating a refreshed and inviting atmosphere. Don't miss this wonderful opportunity to own a beautifully updated home in one of Holly's sought-after communities. Schedule your private showing today!...
Contact an agent
Home facts
- Year built:2004
- Subdivision & Development:THE PRESERVE OF RIVERSIDE CONDO
- Listing ID #:20261086540
- Added:1 day(s) ago
- Updated:October 30, 2026 at 05:12 PM
Rooms and interior
- Bedrooms:3
- Total bathrooms:3
- Full bathrooms:2
- Half bathrooms:1
- Rooms Total:8
- Basement Description:Unfinished
- Living area:1,829 sq. ft.
Heating and cooling
- Cooling:Ceiling Fans, Central Air
- Heating:Forced Air, Natural Gas
Structure and exterior
- Year built:2004
- Building area:1,829 sq. ft.
- Lot area:0.21 Acres
- Architectural Style:Ranch, Split Level
- Construction Materials:Brick, Vinyl Siding
- Exterior Features:Deck
- Foundation Description:Basement, Poured, Sump Pump
- Levels:Quad-Level
Utilities
- Water:Public
- Sewer:Public Sewer
Finances and disclosures
- Price:$379,000
- Price per sq. ft.:$207.22
- Tax amount:$2,595
Parking
- Parking description:Attached, Two Car Garage
- Garage spaces:2

New listings near 866 Canyon Creek DR
- New
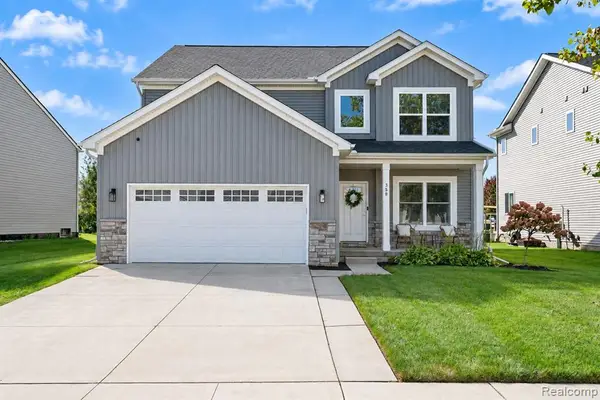 $389,000Active4 beds 3 baths2,200 sq. ft.
358 Otter Run, Holly, MI 48442
MLS# 61042738Listed by: BERKSHIRE HATHAWAY HOMESERVICES MICHIGAN REAL EST  $825,000Pending4 beds 4 baths2,878 sq. ft.
10654 W Braemar, Holly, MI 48442
MLS# 61042290Listed by: KW PROFESSIONALS- New
 $110,000Active4.63 Acres
0 Markland, Holly, MI 48442
MLS# 61042178Listed by: BERKSHIRE HATHAWAY HOMESERVICES MICHIGAN REAL EST - New
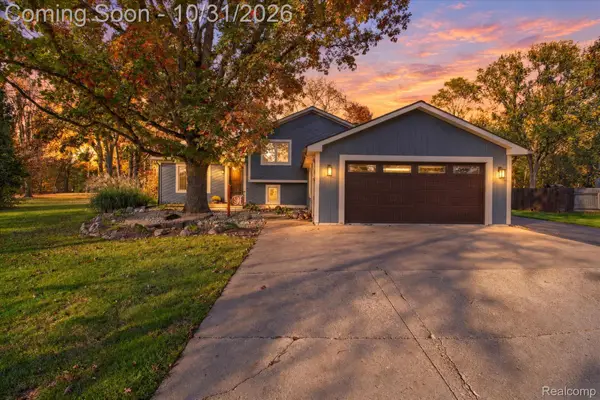 $325,000Active3 beds 2 baths2,155 sq. ft.
1923 E Davisburg RD, Holly, MI 48442
MLS# 20261086951Listed by: KELLER WILLIAMS PREMIER - New
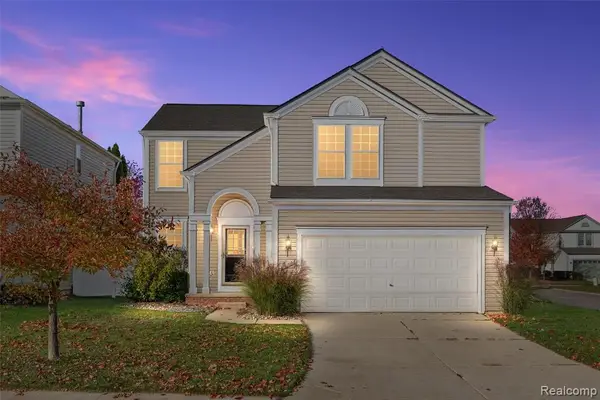 $314,900Active4 beds 4 baths1,800 sq. ft.
10100 Fieldway, Holly, MI 48442
MLS# 61042090Listed by: AMERAPRO - New
 $309,900Active3 beds 2 baths2,001 sq. ft.
11201 Horton, Holly, MI 48442
MLS# 61041034Listed by: REAL ESTATE ONE - New
 $140,000Active3 beds 2 baths1,298 sq. ft.
106 Cogshall, Holly, MI 48442
MLS# 61040641Listed by: TAILORED REAL ESTATE SOLUTIONS - New
 $326,000Active3 beds 2 baths1,949 sq. ft.
7023 Groveland, Holly, MI 48442
MLS# 61040672Listed by: THE BRAND REAL ESTATE - New
 $549,000Active4 beds 3 baths2,300 sq. ft.
16085 Catalpa Ridge DR, Holly, MI 48442
MLS# 20261084781Listed by: KW PROFESSIONALS


Protect your home and budget from life's surprises with an Assurant Home Warranty, backed by a partner that supports you through every step of homeownership. Explore Plans.
©2026 Century 21 Real Estate LLC. All rights reserved. CENTURY 21®, the CENTURY 21 Logo and C21® are service marks owned by Century 21 Real Estate LLC. Century 21 Real Estate LLC fully supports the principles of the Fair Housing Act and the Equal Opportunity Act. Each office is independently owned and operated. Listing information is deemed reliable but not guaranteed accurate.