
11201 Horton RD, Holly, MI 48442
Local realty services provided by:CENTURY 21 Curran & Oberski
11201 Horton RD,Holly, MI 48442
$309,900
- 3 Beds
- 2 Baths
- 2,656 sq. ft.
- Single family
- Active
Listed by: andrea j larson
Office: real estate one
MLS#:20261085702
Source:MI_REALCOMP
Price summary
- Price:$309,900
- Price per sq. ft.:$116.68
About this home
Fall in the Country Starts Here! If you’ve been searching for a home with space, character, and the opportunity to make it your own, this Groveland Township property is full of potential! Situated on over an acre in the Brandon School District, this spacious multi-level home offers more than 2,000 square feet of living space, a 3-car attached garage, shared pond views, and plenty of room to enjoy country living. As the cooler Michigan days arrive, you’ll love gathering around the impressive floor-to-ceiling stone-surround gas fireplace in the great room. Cathedral ceilings and an open layout create a warm and inviting space that flows into the kitchen and dining area—perfect for everyday living, holiday gatherings, and entertaining family and friends. The home features three bedrooms, 1.5 baths, and a generously sized first-floor laundry room. Outside, there’s plenty of room to enjoy the changing seasons, with over an acre of property, a storage shed, above-ground pool, and access to a shared pond with the neighboring property. Bring your ideas and a little vision! The exterior offers an opportunity for the next owner to add their own touches and build equity, while many of the larger updates have already been completed. Improvements include a newer roof, windows, Energy Star furnace, water heater, dishwasher, battery backup sump pump, garage door opener, UV water filtration system, pool pump, and pool liner. Whether you’re looking for extra garage space, room for hobbies, a peaceful country setting, or simply a home you can make your own, there’s a lot to appreciate here. Come see the possibilities this Groveland Township home has to offer! THIS HOME IS A SHORT SALE, WE HAD AN OFFER BUT BUYER BACKED OUT....
Contact an agent
Home facts
- Year built:1977
- Listing ID #:20261085702
- Added:2 day(s) ago
- Updated:October 25, 2026 at 10:01 AM
Rooms and interior
- Bedrooms:3
- Total bathrooms:2
- Full bathrooms:1
- Half bathrooms:1
- Rooms Total:8
- Basement Description:Partially Finished
- Living area:2,656 sq. ft.
Heating and cooling
- Cooling:Ceiling Fans, Central Air
- Heating:Forced Air, Natural Gas
Structure and exterior
- Roof:Asphalt
- Year built:1977
- Building area:2,656 sq. ft.
- Lot area:1.21 Acres
- Architectural Style:Split Level
- Construction Materials:Brick, Vinyl Siding, Wood Siding
- Exterior Features:Patio
- Foundation Description:Basement, Block, Crawl Space, Sump Pump
- Levels:Tri-Level
Utilities
- Water:Well
- Sewer:Septic Tank
Finances and disclosures
- Price:$309,900
- Price per sq. ft.:$116.68
- Tax amount:$5,401
Features and amenities
- Appliances:Dishwasher, Free Standing Electric Oven, Free Standing Refrigerator, Microwave, Water Softener Owned
- Pool features:Above Ground
Parking
- Parking description:Attached, Driveway, Electricity In Garage, Side Entrance, Three Car Garage, Workshop in Garage
- Garage spaces:3

New listings near 11201 Horton RD
- New
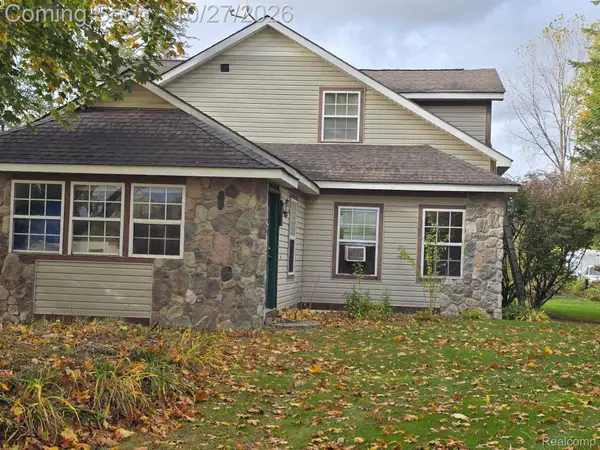 $326,000Active3 beds 3 baths2,747 sq. ft.
7023 Groveland RD, Holly, MI 48442
MLS# 20261085346Listed by: THE BRAND REAL ESTATE - New
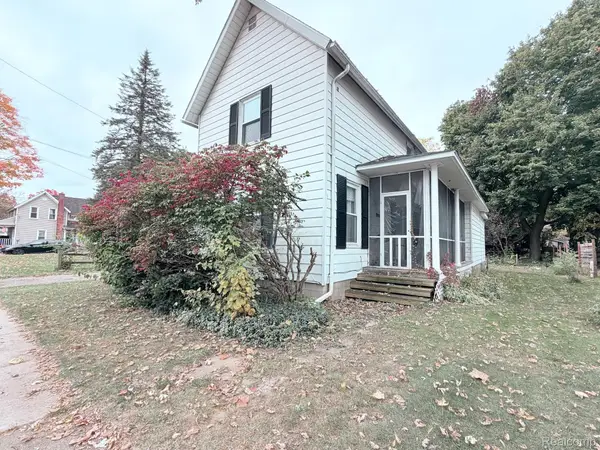 $140,000Active3 beds 2 baths1,298 sq. ft.
106 Cogshall ST, Holly, MI 48442
MLS# 20261081872Listed by: TAILORED REAL ESTATE SOLUTIONS - New
 $525,000Active3 beds 2 baths2,750 sq. ft.
615 Judi Ann LN, Holly, MI 48442
MLS# 20261082811Listed by: CARY REAL ESTATE - New
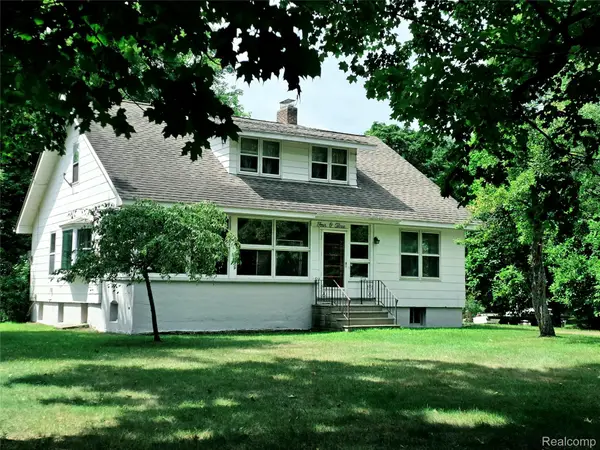 $340,000Active4 beds 2 baths1,996 sq. ft.
403 East RD, Holly, MI 48442
MLS# 20261083719Listed by: CARY REAL ESTATE - New
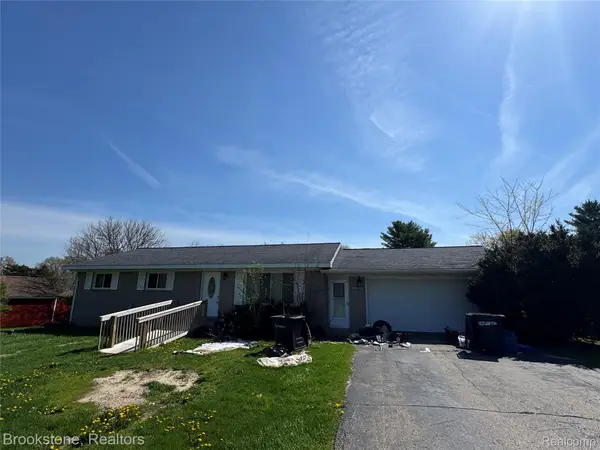 $185,900Active3 beds 2 baths1,233 sq. ft.
11732 Milford RD, Holly, MI 48442
MLS# 20261084243Listed by: BROOKSTONE, REALTORS LLC - New
 $549,000Active4 beds 3 baths2,300 sq. ft.
16085 Catalpa Ridge DR, Holly, MI 48442
MLS# 20261084781Listed by: KW PROFESSIONALS - New
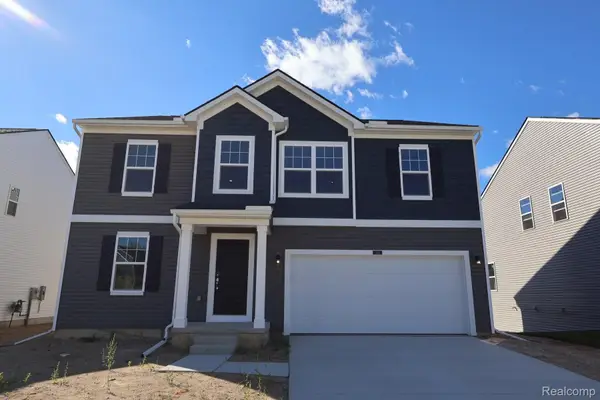 $449,310Active4 beds 3 baths2,722 sq. ft.
383 Edge Brook DR, Holly, MI 48442
MLS# 20261085168Listed by: M/I HOMES OF MICHIGAN, LLC - New
 $549,000Active4 beds 3 baths2,300 sq. ft.
16085 Catalpa Ridge, Holly, MI 48442
MLS# 61040257Listed by: KW PROFESSIONALS - New
 $398,000Active3 beds 2 baths2,230 sq. ft.
13018 N Holly, Holly, MI 48442
MLS# 50225307Listed by: REAL ESTATE ONE CLINTON


Protect your home and budget from life's surprises with an Assurant Home Warranty, backed by a partner that supports you through every step of homeownership. Explore Plans.
©2026 Century 21 Real Estate LLC. All rights reserved. CENTURY 21®, the CENTURY 21 Logo and C21® are service marks owned by Century 21 Real Estate LLC. Century 21 Real Estate LLC fully supports the principles of the Fair Housing Act and the Equal Opportunity Act. Each office is independently owned and operated. Listing information is deemed reliable but not guaranteed accurate.