
957 River Rock Drive, Holly, MI 48442
Local realty services provided by:CENTURY 21 Affiliated
957 River Rock Drive,Holly, MI 48442
$399,900
- 4 Beds
- 3 Baths
- 2,649 sq. ft.
- Single family
- Active
Listed by: lindsey broadwell, michael broadwell
Office: real broker, llc. clarkston
MLS#:20261059018
Source:MI_REALCOMP
Price summary
- Price:$399,900
- Price per sq. ft.:$150.96
- Monthly HOA dues:$60.42
About this home
**Offering BONUS to anyone who can Close by end of OCTOBER **
Welcome home to The Woodlands of Riverside! This immaculate 4-bedroom, 2.5-bathroom Colonial sits on a desirable 0.41-acre outer corner lot. Step inside to a soaring 2-story foyer leading into an open-concept main floor with 9-foot ceilings, updated hardwood flooring.The heart of the home is the chef-inspired kitchen, complete with a center island, walk-in pantry, ample cabinetry, and stainless steel appliances. It opens into a spacious family room—perfect for entertaining.
Upstairs, retreat to the oversized primary suite featuring cathedral ceilings, a massive walk-in closet, and a spa-like ensuite bath with a deep soaking tub and separate shower. Three additional generously sized bedrooms share a second full bath.
Outdoors, step out the kitchen door-wall onto a sealed concrete patio surrounded by an expansive yard. Full basement offers abundant storage or potential future living space. Don't miss this turnkey Holly Township gem!...
Contact an agent
Home facts
- Year built:2005
- Subdivision & Development:THE WOODLANDS OF RIVERSIDE OCCPN 1591
- Listing ID #:20261059018
- Added:46 day(s) ago
- Updated:September 15, 2026 at 10:09 AM
Rooms and interior
- Bedrooms:4
- Total bathrooms:3
- Full bathrooms:2
- Half bathrooms:1
- Rooms Total:12
- Basement Description:Daylight, Unfinished
- Living area:2,649 sq. ft.
Heating and cooling
- Cooling:Ceiling Fans, Central Air
- Heating:Forced Air, Natural Gas
Structure and exterior
- Roof:Asphalt
- Year built:2005
- Building area:2,649 sq. ft.
- Lot area:0.32 Acres
- Architectural Style:Colonial
- Construction Materials:Brick, Vinyl Siding
- Exterior Features:Covered, Patio, Porch
- Foundation Description:Basement, Poured
- Levels:Two
Utilities
- Water:Public
- Sewer:Public Sewer
Finances and disclosures
- Price:$399,900
- Price per sq. ft.:$150.96
- Tax amount:$5,281
Features and amenities
- Appliances:Dishwasher, Disposal, Dryer, Free Standing Electric Range, Free Standing Refrigerator, Microwave, Washer
Parking
- Parking description:Attached, Two and Half Car Garage
- Garage spaces:2.5

New listings near 957 River Rock Drive
- Open Sat, 12 to 3pmNew
 $309,900Active3 beds 4 baths2,782 sq. ft.
10065 Edgewater Trail, Holly, MI 48442
MLS# 20261070143Listed by: KELLER WILLIAMS PREMIER - New
 $560,000Active5 beds 4 baths3,229 sq. ft.
10770 Gloria Greer Lane, Holly, MI 48442
MLS# 20261071867Listed by: CENTURY 21 PROFESSIONALS CLARKSTON  $324,900Pending3 beds 2 baths1,452 sq. ft.
19305 Taylor Lake Road, Holly, MI 48442
MLS# 20261071977Listed by: WENTWORTH REAL ESTATE GROUP- New
 $339,000Active3 beds 3 baths2,280 sq. ft.
103 W Sherman Street, Holly, MI 48442
MLS# 20261072593Listed by: THE BRAND REAL ESTATE - New
 $130,000Active3 beds 2 baths1,600 sq. ft.
16192 Oxford Court, Holly, MI 48442
MLS# 20261072729Listed by: REAL ESTATE FOR A CAUSE - New
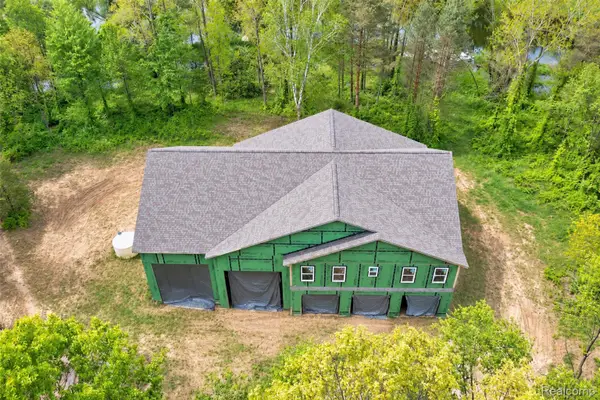 $259,900Active3 beds 3 baths2,874 sq. ft.
1601 W Rose Center Road, Holly, MI 48442
MLS# 20261072670Listed by: MICHIGAN FIRST REALTY LLC - New
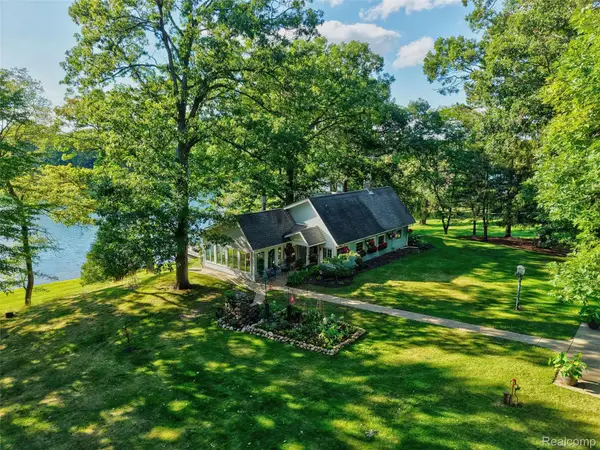 $525,000Active2 beds 3 baths2,294 sq. ft.
14004 E Laneden Drive, Holly, MI 48442
MLS# 20261070735Listed by: KELLER WILLIAMS FIRST 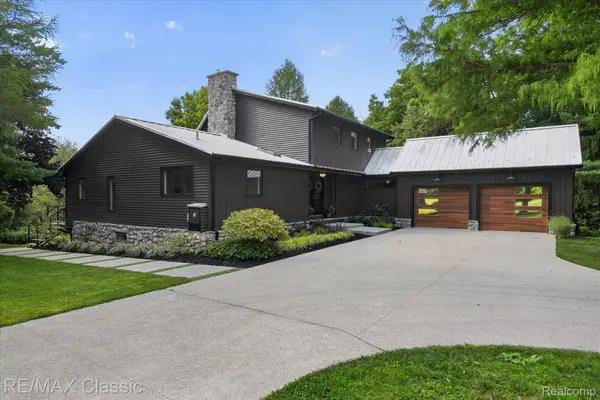 $789,900Pending4 beds 4 baths4,007 sq. ft.
1030 Kurtz Road, Holly, MI 48442
MLS# 20261071475Listed by: RE/MAX CLASSIC- New
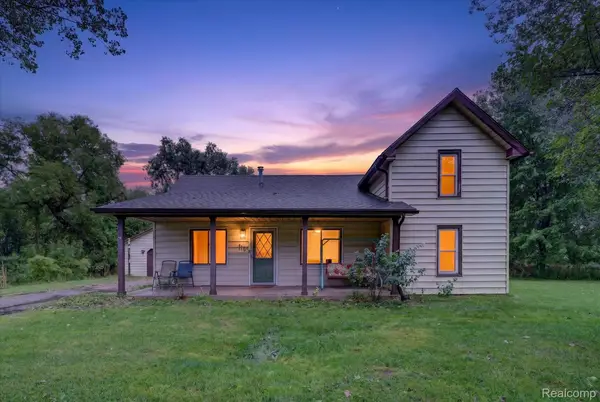 $240,000Active3 beds 1 baths1,146 sq. ft.
416 Thomas Street, Holly, MI 48442
MLS# 20261070225Listed by: REAL ESTATE FOR A CAUSE 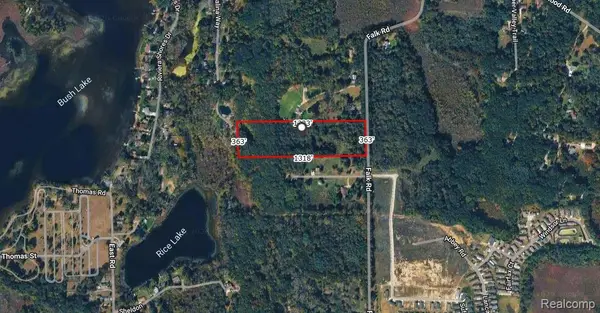 $135,000Pending11.05 Acres
15522 Falk Road, Holly, MI 48442
MLS# 20261071513Listed by: TREMAINE REAL ESTATE


Protect your home and budget from life's surprises with an Assurant Home Warranty, backed by a partner that supports you through every step of homeownership. Explore Plans.
©2026 Century 21 Real Estate LLC. All rights reserved. CENTURY 21®, the CENTURY 21 Logo and C21® are service marks owned by Century 21 Real Estate LLC. Century 21 Real Estate LLC fully supports the principles of the Fair Housing Act and the Equal Opportunity Act. Each office is independently owned and operated. Listing information is deemed reliable but not guaranteed accurate.