
1575 Thimbleberry Drive, Holt, MI 48842
Local realty services provided by:CENTURY 21 Affiliated
Listed by:
 Mark Holcomb(517) 614 - 7369CENTURY 21 Affiliated
 Mark Down Mark Team(517) 614 - 7369
Office: century 21 affiliated
MLS#:298584
Source:MI_GLAR
Price summary
- Price:$399,900
- Price per sq. ft.:$140.66
About this home
Welcome to 1575 Thimbleberry, Holt, MI. This home was proudly built by Tamarack Homes. LLC. Ready for the first owners. Featuring 3 bedrooms and 3 baths, plumbed for an additional full bath in the basement. Insulated basement with egress windows. Main level laundry and primary bedroom. 2nd floor features an entertainment loft and shared full bath with separated vanity. Stone counters throughout the entire Home. Island kitchen with dovetail soft-close drawers. $3500 appliance allowance allows the buyers to choose their refrigerator and range. Buyer may opt for $3500 credit at closing in lieu of appliances. One-year builder's warranty included. Move into a brand-new home and take advantage of valuable financing incentives provided by Northpointe Bank today.
Contact an agent
Home facts
- Year built:2025
- Subdivision & Development:None
- Listing ID #:298584
- Added:45 day(s) ago
- Updated:October 03, 2026 at 04:40 PM
Rooms and interior
- Bedrooms:3
- Total bathrooms:3
- Full bathrooms:2
- Half bathrooms:1
- Rooms Total:14
- Flooring:Carpet, Laminate, Simulated Wood
- Kitchen Description:Dishwasher, Disposal, Microwave
- Basement Description:Bath/Stubbed, Concrete, Egress Windows
- Living area:1,921 sq. ft.
Heating and cooling
- Cooling:Central Air
- Heating:Forced Air, Heating, Natural Gas
- Central air:Yes
Structure and exterior
- Roof:Shingle
- Year built:2025
- Building area:1,921 sq. ft.
- Lot area:0.24 Acres
- Construction Materials:Vinyl Siding
- Foundation Description:Concrete Perimeter
- Levels:Two
Utilities
- Water:Public, Water Connected
- Sewer:Public Sewer, Sewer Connected
Finances and disclosures
- Price:$399,900
- Price per sq. ft.:$140.66
- Tax amount:$1,981 (2026)
Features and amenities
- Appliances:Dishwasher, Disposal, Microwave, Water Heater
- Laundry features:Main Level
- Amenities:Insulated Windows
Parking
- Parking description:Driveway, Garage
New listings near 1575 Thimbleberry Drive
- New
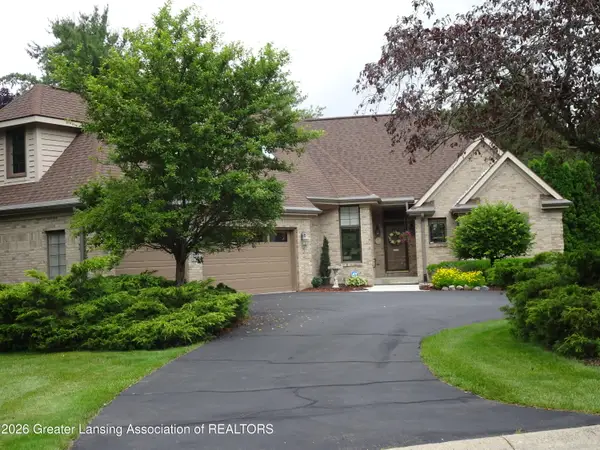 $560,000Active3 beds 4 baths3,972 sq. ft.
2855 Shadow Wood Drive, Holt, MI 48842
MLS# 299616Listed by: BERKSHIRE HATHAWAY HOMESERVICES - Open Sat, 11am to 1pmNew
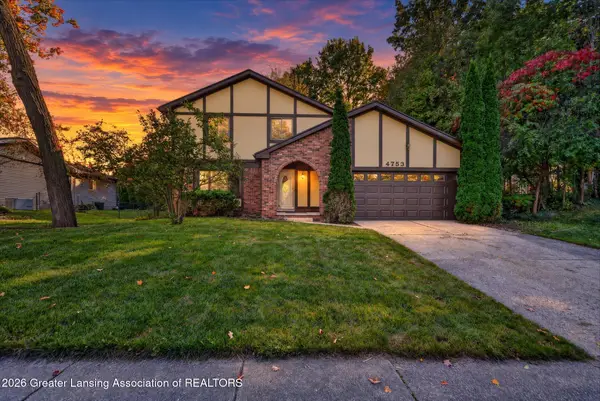 $349,999Active3 beds 3 baths1,526 sq. ft.
4753 Crampton Way, Holt, MI 48842
MLS# 299587Listed by: RE/MAX REAL ESTATE PROFESSIONALS - Open Sun, 3 to 4:30pmNew
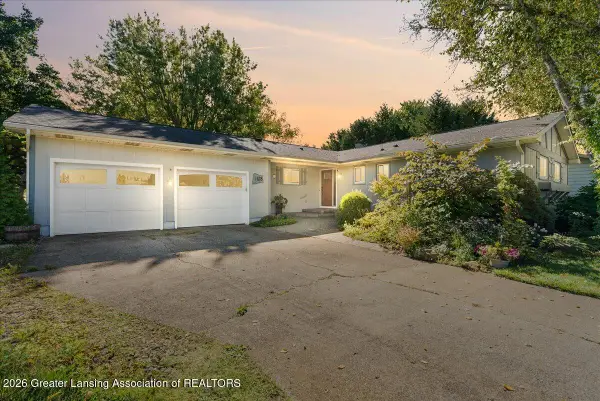 $345,900Active3 beds 3 baths2,362 sq. ft.
1678 Stonehaven Drive, Holt, MI 48842
MLS# 299566Listed by: RE/MAX REAL ESTATE PROFESSIONALS - New
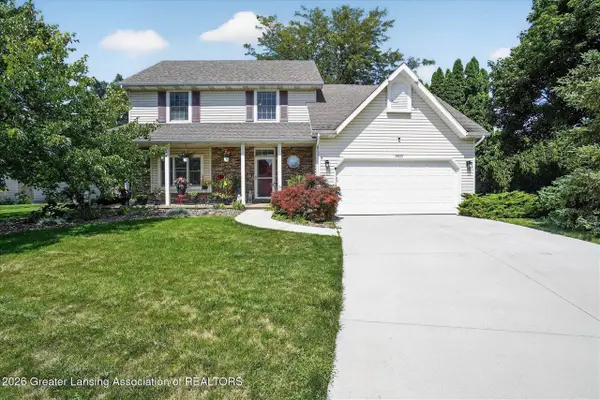 $334,000Active4 beds 3 baths1,656 sq. ft.
3830 Wachtel, Holt, MI 48842
MLS# 70561683Listed by: RE/MAX REAL ESTATE PROFESSIONALS - New
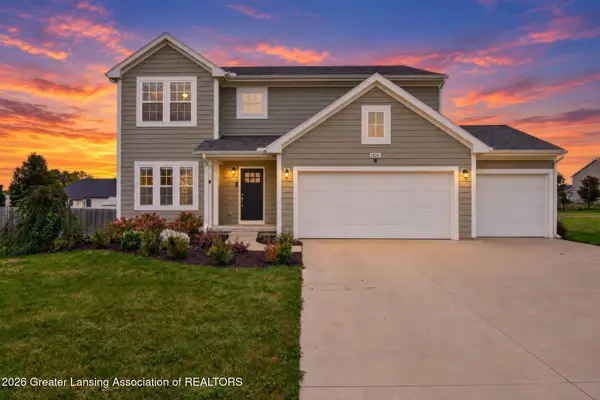 $435,000Active4 beds 3 baths2,358 sq. ft.
1928 Boysenberry Lane, Holt, MI 48842
MLS# 299532Listed by: TAMBURINO REAL ESTATE - Open Sun, 12 to 2pmNew
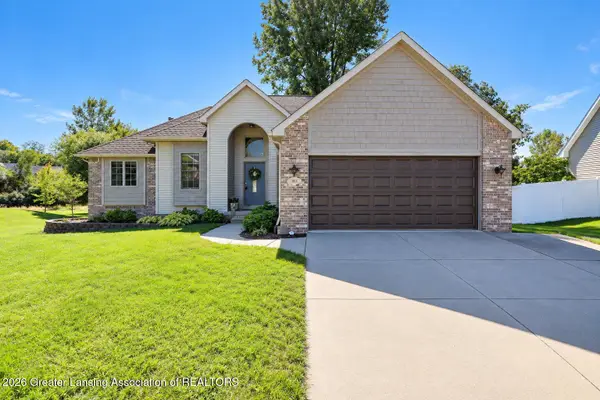 $359,900Active4 beds 3 baths1,818 sq. ft.
3815 Calypso Road, Holt, MI 48842
MLS# 299531Listed by: RE/MAX REAL ESTATE PROFESSIONALS - New
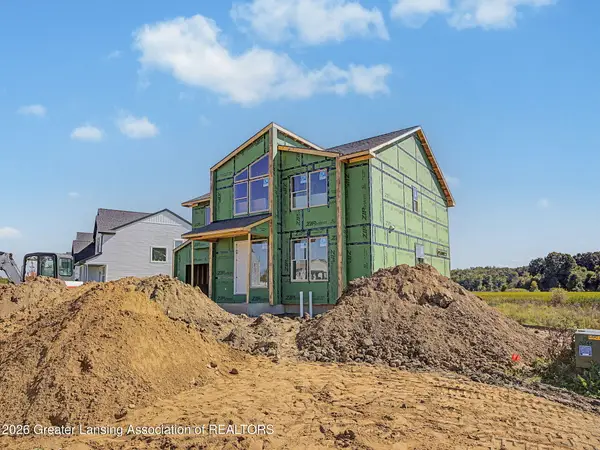 $498,000Active4 beds 3 baths2,372 sq. ft.
5675 Skylar Drive, Holt, MI 48842
MLS# 299507Listed by: KELLER WILLIAMS REALTY LANSING - New
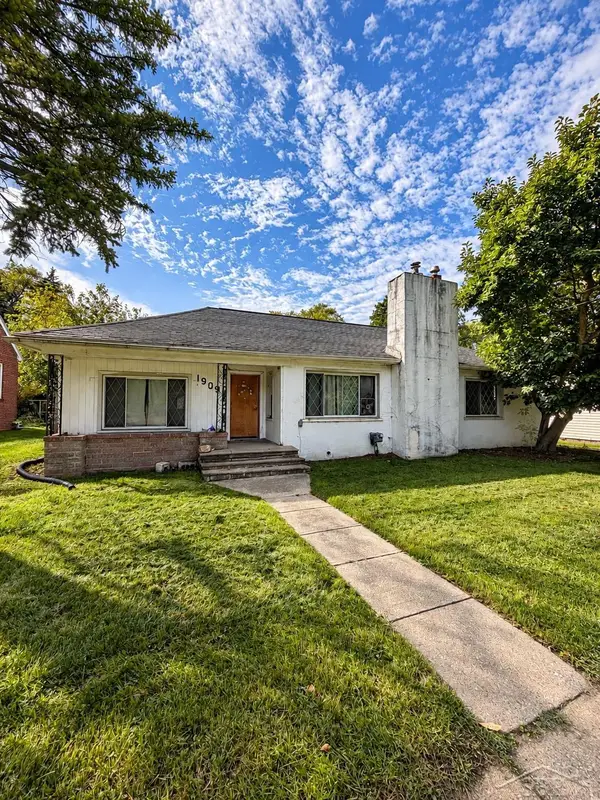 $165,000Active3 beds 1 baths1,241 sq. ft.
1909 Aurelius, Holt, MI 48842
MLS# 50223256Listed by: FIVE STAR REAL ESTATE - New
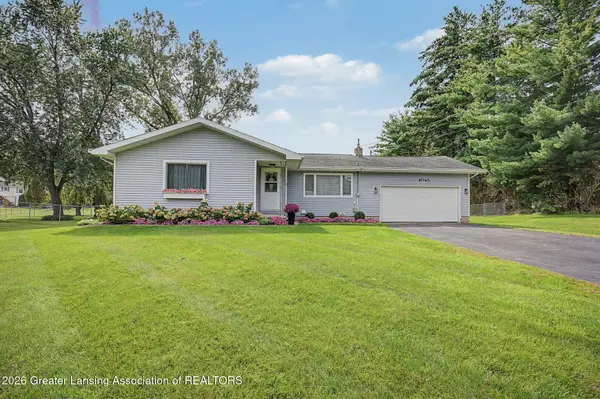 $275,000Active3 beds 2 baths1,584 sq. ft.
4045 S Pine Dell Drive, Lansing, MI 48911
MLS# 299477Listed by: FIVE STAR REAL ESTATE - LANSING - New
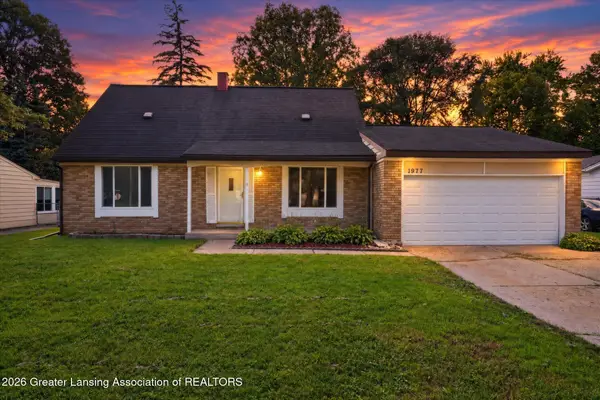 $230,000Active4 beds 2 baths1,765 sq. ft.
1977 Hamilton Street, Holt, MI 48842
MLS# 299465Listed by: RE/MAX REAL ESTATE PROFESSIONALS DEWITT


Protect your home and budget from life's surprises with an Assurant Home Warranty, backed by a partner that supports you through every step of homeownership. Explore Plans.
©2026 Century 21 Real Estate LLC. All rights reserved. CENTURY 21®, the CENTURY 21 Logo and C21® are service marks owned by Century 21 Real Estate LLC. Century 21 Real Estate LLC fully supports the principles of the Fair Housing Act and the Equal Opportunity Act. Each office is independently owned and operated. Listing information is deemed reliable but not guaranteed accurate.