1604 Holbrook Road, Holt, MI 48842
Local realty services provided by:CENTURY 21 Affiliated
1604 Holbrook Road,Holt, MI 48842
$359,900
- 3 Beds
- 4 Baths
- 2,692 sq. ft.
- Single family
- Active
Upcoming open houses
- Sun, Aug 2312:00 pm - 02:00 pm
Listed by: missy lord, macaulie simpson
Office: re/max real estate professionals dewitt
MLS#:298551
Source:MI_GLAR
Price summary
- Price:$359,900
- Price per sq. ft.:$128.9
About this home
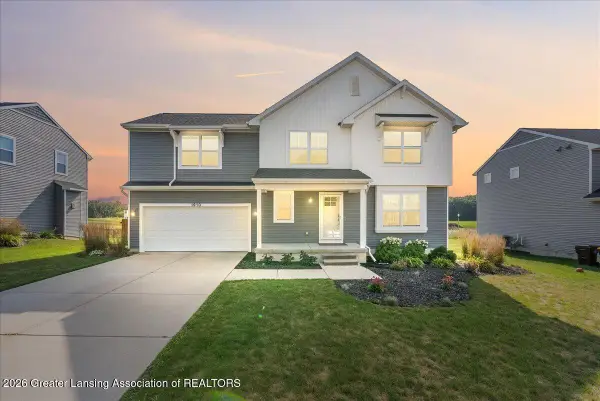
Welcome to this gorgeous 3-bedroom, 3.5-bathroom home that perfectly combines comfort, style, and functionality. From the moment you step inside, you'll be welcomed by a bright and inviting atmosphere with updates throughout and plenty of space to enjoy. The main floor features a beautifully updated kitchen, convenient main-floor laundry, and a formal dining room that provides the perfect space for hosting family and friends. The open and welcoming layout creates a great flow throughout the main living areas, while large windows bring in plenty of natural light. Upstairs, you'll find a spacious primary suite complete with a walk-in closet and private en-suite bathroom, along with additional bedrooms and bathroom space. The fully finished basement adds even more living space and flexibility, making it ideal for a family room, home office, recreation area, or whatever best fits your needs. Outside, you'll love the gorgeous fenced-in backyard, offering privacy and plenty of room to relax, entertain, or enjoy the outdoors. This home has been thoughtfully updated, well maintained, and clearly loved. With its spacious layout, finished basement, beautiful backyard, and desirable features throughout, this is one you won't want to miss. Schedule your private showing today!...
Contact an agent
Home facts
- Year built:1998
- Subdivision & Development:Cedar Ridge
- Listing ID #:298551
- Added:2 day(s) ago
- Updated:August 19, 2026 at 09:53 PM
Rooms and interior
- Bedrooms:3
- Total bathrooms:4
- Full bathrooms:3
- Half bathrooms:1
- Rooms Total:7
- Flooring:Carpet, Laminate
- Dining Description:Breakfast Bar
- Bathrooms Description:Soaking Tub
- Kitchen Description:Dishwasher, Disposal, Oven, Range, Refrigerator
- Basement Description:Egress Windows, Finished, Full
- Living area:2,692 sq. ft.
Heating and cooling
- Cooling:Central Air
- Heating:Forced Air, Heating, Natural Gas
- Central air:Yes
Structure and exterior
- Roof:Shingle
- Year built:1998
- Building area:2,692 sq. ft.
- Lot area:0.2 Acres
- Lot Features:Back Yard, Front Yard, Landscaped, Subdivided
- Architectural Style:Traditional
- Construction Materials:Vinyl Siding
- Exterior Features:Covered, Deck, Front Porch
- Levels:Two
Utilities
- Water:Public, Water Connected
- Sewer:Public Sewer, Sewer Connected
Finances and disclosures
- Price:$359,900
- Price per sq. ft.:$128.9
- Tax amount:$12,360 (2025)
Features and amenities
- Appliances:Dishwasher, Disposal, Dryer, Oven, Range, Refrigerator, Washer, Water Heater
- Laundry features:Dryer, Laundry Room, Main Level, Washer
- Amenities:Built-in Features, Ceiling Fan(s), Entrance Foyer, High Ceilings, High Speed Internet, Stone Counters, Track Lighting, Tray Ceiling(s), Vaulted Ceiling(s), Walk-In Closet(s)
Parking
- Parking description:Attached, Driveway, Garage, Garage Faces Front
- Garage spaces:2
New listings near 1604 Holbrook Road
- Open Thu, 5 to 6:30pmNew
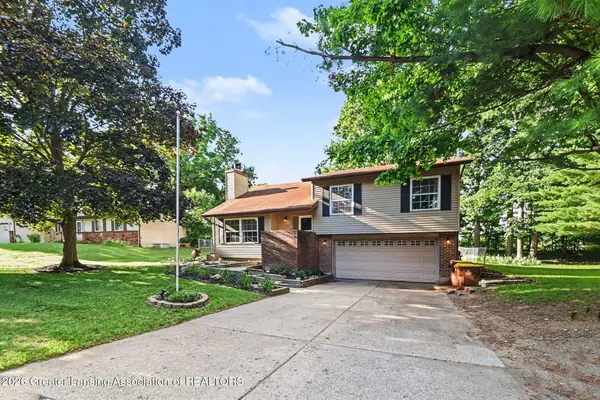 $259,900Active3 beds 2 baths1,412 sq. ft.
4266 Park Lane, Holt, MI 48842
MLS# 298591Listed by: RE/MAX REAL ESTATE PROFESSIONALS - New
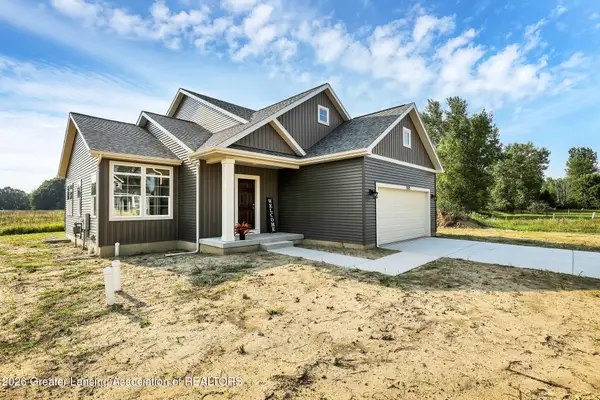
 $399,900Active3 beds 3 baths1,921 sq. ft.
1575 Thimbleberry Drive, Holt, MI 48842
MLS# 298584Listed by: CENTURY 21 AFFILIATED - New
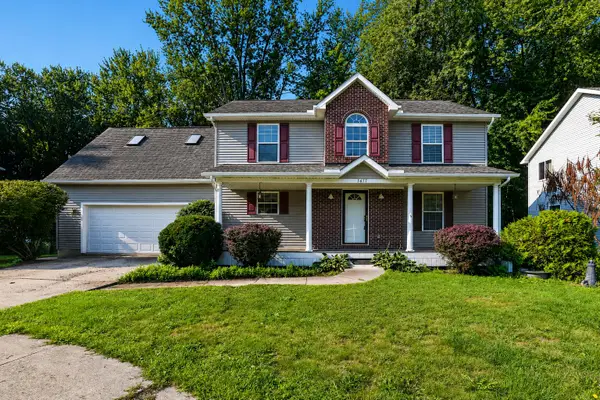 $415,000Active4 beds 3 baths2,131 sq. ft.
5677 Cartago Drive, Lansing, MI 48911
MLS# 26043321Listed by: LPT REALTY, LLC - Open Sun, 3 to 4:30pmNew
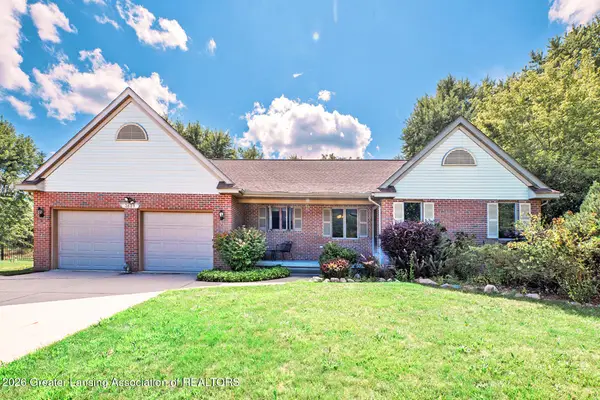 $355,000Active3 beds 3 baths3,087 sq. ft.
3629 Laureate Drive, Holt, MI 48842
MLS# 298571Listed by: WHITE PINE SOTHEBY'S INTERNATIONAL REALTY - Open Wed, 5:30 to 7pmNew
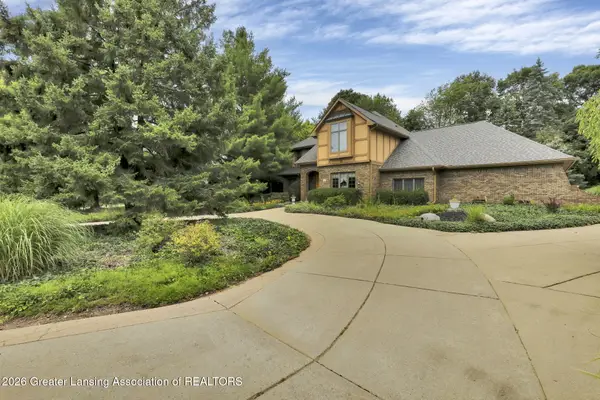 $434,900Active3 beds 3 baths2,889 sq. ft.
2831 River Pointe Drive, Holt, MI 48842
MLS# 298559Listed by: CENTURY 21 AFFILIATED - New
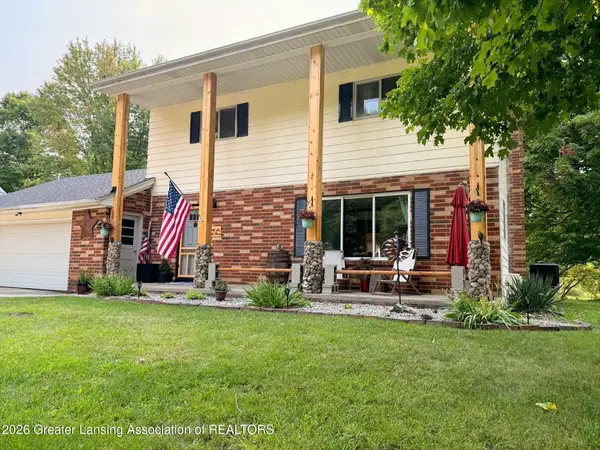 $275,000Active4 beds 2 baths2,384 sq. ft.
2683 Dellridge Drive, Holt, MI 48842
MLS# 298547Listed by: HOWARD HANNA REAL ESTATE EXECUTIVES - New
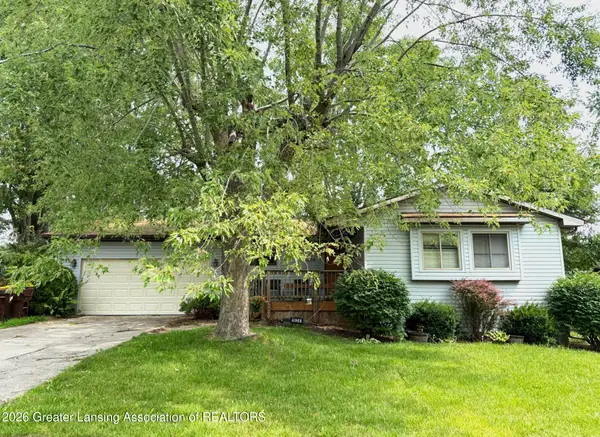 $212,000Active3 beds 2 baths2,016 sq. ft.
1638 Berkley Drive, Holt, MI 48842
MLS# 298530Listed by: GOOD COMPANY REALTY - New
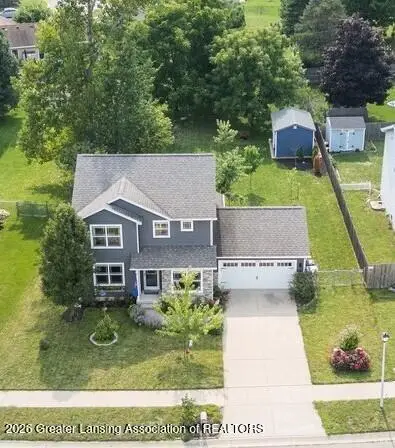 $380,000Active3 beds 4 baths2,264 sq. ft.
1549 Catalina Drive, Holt, MI 48842
MLS# 298523Listed by: RE/MAX REAL ESTATE PROFESSIONALS - New
 $439,900Active5 beds 4 baths2,031 sq. ft.
1910 Nightingale Drive, Holt, MI 48842
MLS# 298499Listed by: FIVE STAR REAL ESTATE - LANSING


Protect your home and budget from life's surprises with an Assurant Home Warranty, backed by a partner that supports you through every step of homeownership. Explore Plans.
©2026 Century 21 Real Estate LLC. All rights reserved. CENTURY 21®, the CENTURY 21 Logo and C21® are service marks owned by Century 21 Real Estate LLC. Century 21 Real Estate LLC fully supports the principles of the Fair Housing Act and the Equal Opportunity Act. Each office is independently owned and operated. Listing information is deemed reliable but not guaranteed accurate.