
2193 Frontier Court, Holt, MI 48842
Local realty services provided by:CENTURY 21 Affiliated
2193 Frontier Court,Holt, MI 48842
$299,999
- 3 Beds
- 3 Baths
- 2,066 sq. ft.
- Single family
- Active
Listed by: maya robinson donnelly
Office: keller williams realty lansing
MLS#:297781
Source:MI_GLAR
Price summary
- Price:$299,999
- Price per sq. ft.:$138.5
About this home
Welcome to 2193 Frontier Court! This beautifully maintained, move-in ready home offers the perfect blend of comfort, style, and functionality. The inviting main level features an open, light-filled layout with new flooring in the kitchen and dining area, solid oak cabinetry, stainless steel appliances, and charming wainscoting that adds warmth and character to the spacious living room. Upstairs, you'll find three generously sized bedrooms, including a private primary suite with an updated en-suite bath and walk-in closet. The convenient second-floor laundry adds everyday ease. The finished basement with an egress window provides valuable additional living space—ideal for a family room, home office, fitness area, or recreation room. Step outside to enjoy the fully fenced backyard featuring a spacious deck, fire pit, and storage shed, creating the perfect setting for entertaining or relaxing. Conveniently located just minutes from Michigan State University, shopping, dining, parks, and major commuter routes, this home offers exceptional value in a sought-after location. Don't miss your opportunity to make 2193 Frontier Court your next home!...
Contact an agent
Home facts
- Year built:2007
- Listing ID #:297781
- Added:1 day(s) ago
- Updated:July 23, 2026 at 10:43 PM
Rooms and interior
- Bedrooms:3
- Total bathrooms:3
- Full bathrooms:2
- Half bathrooms:1
- Rooms Total:6
- Flooring:Carpet, Laminate, Vinyl
- Dining Description:Eat-in Kitchen
- Kitchen Description:Dishwasher, Disposal, Eat-in Kitchen, Free-Standing Electric Oven, Free-Standing Electric Range, Microwave, Refrigerator
- Basement Description:Egress Windows, Finished, Full
- Living area:2,066 sq. ft.
Heating and cooling
- Cooling:Central Air
- Heating:Forced Air, Heating, Natural Gas
- Central air:Yes
Structure and exterior
- Roof:Shingle
- Year built:2007
- Building area:2,066 sq. ft.
- Lot area:0.32 Acres
- Lot Features:Back Yard, Cleared, Cul-De-Sac, Few Trees, Front Yard, Gentle Sloping, Landscaped
- Architectural Style:Traditional
- Construction Materials:Vinyl Siding
- Exterior Features:Covered, Deck, Front Porch
- Foundation Description:Concrete Perimeter
- Levels:Two
Utilities
- Water:Public, Water Connected
- Sewer:Public Sewer, Sewer Connected
Finances and disclosures
- Price:$299,999
- Price per sq. ft.:$138.5
- Tax amount:$6,860 (2025)
Features and amenities
- Appliances:Dishwasher, Disposal, Dryer, Free-Standing Electric Oven, Free-Standing Electric Range, Microwave, Refrigerator, Stainless Steel Appliance(s), Washer
- Laundry features:Dryer, Laundry Room, Upper Level, Washer
- Amenities:Aluminum Frames, Open Floorplan, Walk-In Closet(s)
Parking
- Parking description:Attached, Garage, Garage Door Opener, Garage Faces Front
- Garage spaces:2
New listings near 2193 Frontier Court
- New
 $275,000Active3 beds 3 baths2,061 sq. ft.
4159 Dublin Circle, Holt, MI 48842
MLS# 297851Listed by: FIVE STAR REAL ESTATE - LANSING - New
 $249,900Active4 beds 3 baths1,652 sq. ft.
1516 Jacqueline Drive, Holt, MI 48842
MLS# 297838Listed by: HOWARD HANNA REAL ESTATE EXECUTIVES - New
 $215,000Active-- beds 1 baths
2281 N Vernon Avenue, Holt, MI 48842
MLS# 297759Listed by: KELLER WILLIAMS REALTY LANSING - New
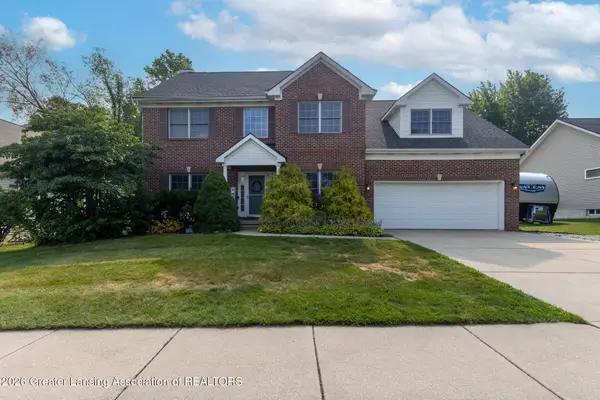 $420,000Active4 beds 4 baths3,490 sq. ft.
2212 Beechnut Trail, Holt, MI 48842
MLS# 297800Listed by: KELLER WILLIAMS REALTY LANSING - New
 $299,990Active4 beds 3 baths2,464 sq. ft.
1761 Schoolcraft Street, Holt, MI 48842
MLS# 297805Listed by: COLDWELL BANKER PROFESSIONALS-DELTA - New
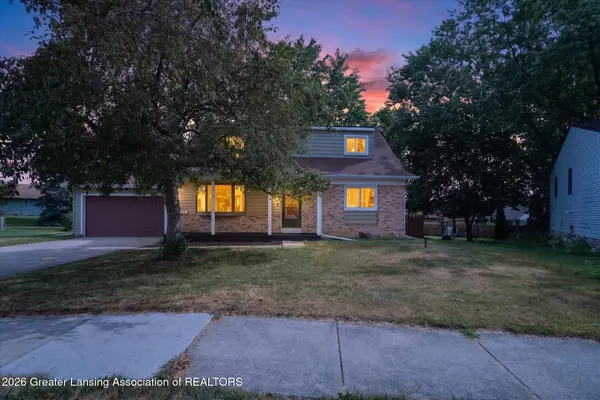 $285,000Active4 beds 2 baths2,225 sq. ft.
4144 Chaucer Circle, Holt, MI 48842
MLS# 297724Listed by: FIVE STAR REAL ESTATE - LANSING - New
 $184,900Active3 beds 1 baths1,486 sq. ft.
4431 Davlind Drive, Holt, MI 48842
MLS# 297709Listed by: BELLABAY REALTY, LLC - New
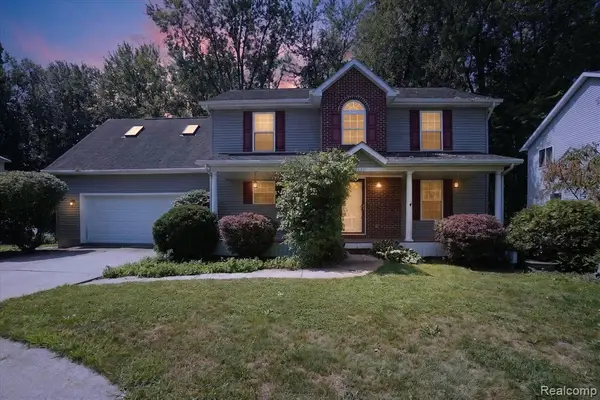 $439,900Active4 beds 3 baths2,131 sq. ft.
5677 Cartago, Lansing, MI 48911
MLS# 61012483Listed by: MK REALTY GROUP
- New
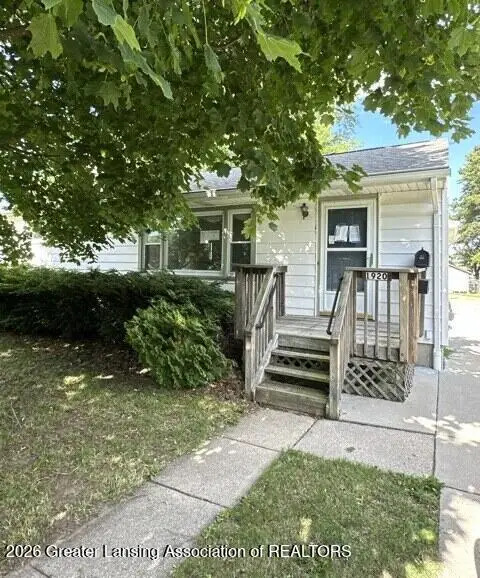 $220,000Active3 beds 2 baths1,280 sq. ft.
1920 Hall Street, Holt, MI 48842
MLS# 297688Listed by: COLDWELL BANKER PROFESSIONALS-DELTA


Protect your home and budget from life's surprises with an Assurant Home Warranty, backed by a partner that supports you through every step of homeownership. Explore Plans.
©2026 Century 21 Real Estate LLC. All rights reserved. CENTURY 21®, the CENTURY 21 Logo and C21® are service marks owned by Century 21 Real Estate LLC. Century 21 Real Estate LLC fully supports the principles of the Fair Housing Act and the Equal Opportunity Act. Each office is independently owned and operated. Listing information is deemed reliable but not guaranteed accurate.