1516 Jacqueline Drive, Holt, MI 48842
Local realty services provided by:CENTURY 21 Affiliated
1516 Jacqueline Drive,Holt, MI 48842
$266,000
- 4 Beds
- 3 Baths
- - sq. ft.
- Single family
- Sold
Listed by: eric earle
Office: howard hanna real estate executives
MLS#:297838
Source:MI_GLAR
Sorry, we are unable to map this address
Price summary
- Price:$266,000
About this home
Updated raised ranch in a wonderful area off Cedar in Holt. This 3-4 bedroom has newer siding, a remolded & enlarged kitchen, updated bathrooms. The roof, furnace, and hot water heater are all newer. The main level is very open with cathedral ceilings. The home has been freshly painted with a huge concrete patio and privacy fence installed in the backyard. The sellers will also leave both gazebos. New entrance steps with led lights are a beautiful new feature. All the kitchen appliances and the washer/dryer are included. This is a move in ready home on a private lot.
Contact an agent
Home facts
- Year built:1984
- Subdivision & Development:Berkley Square
- Listing ID #:297838
- Added:48 day(s) ago
- Updated:September 10, 2026 at 07:05 AM
Rooms and interior
- Bedrooms:4
- Total bathrooms:3
- Full bathrooms:1
- Half bathrooms:2
- Rooms Total:6
- Flooring:Linoleum, Tile, Vinyl
- Kitchen Description:Dishwasher, Disposal, Gas Cooktop, Gas Oven, Gas Range, Ice Maker, Microwave, Oven, Plumbed For Ice Maker, Range, Refrigerator
- Basement Description:Finished, Full
Heating and cooling
- Cooling:Central Air
- Heating:Forced Air, Heating, Natural Gas
- Central air:Yes
Structure and exterior
- Roof:Shingle
- Year built:1984
- Lot Features:Back Yard, City Lot, Front Yard, Gentle Sloping, Landscaped, Rectangular Lot
- Architectural Style:Raised Ranch
- Construction Materials:Vinyl Siding
- Exterior Features:Covered, Deck
- Levels:Bi-Level
Utilities
- Water:Public, Water Connected
- Sewer:Public Sewer, Sewer Connected
Finances and disclosures
- Price:$266,000
- Tax amount:$4,143 (2025)
Features and amenities
- Appliances:Dishwasher, Disposal, Dryer, Gas Cooktop, Gas Oven, Gas Range, Gas Water Heater, Ice Maker, Microwave, Oven, Plumbed For Ice Maker, Range, Refrigerator, Washer, Water Heater
- Laundry features:Dryer, Electric Dryer Hookup, Laundry Closet, Main Level, Washer, Washer Hookup
- Amenities:Cathedral Ceiling(s), Ceiling Fan(s), Double Pane Windows, Window Treatments
Parking
- Parking description:Attached, Driveway, Garage
- Garage spaces:1
New listings near 1516 Jacqueline Drive
- New
 $360,000Active5 beds 4 baths3,971 sq. ft.
1908 Persimmon Path, Holt, MI 48842
MLS# 299106Listed by: FIVE STAR REAL ESTATE - LANSING - New
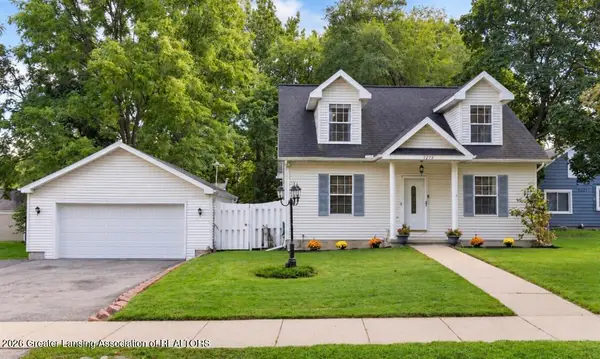 $250,000Active3 beds 2 baths2,100 sq. ft.
4275 Keller Road, Holt, MI 48842
MLS# 299085Listed by: EXIT REALTY HOME PARTNERS - New

 $354,900Active2 beds 3 baths1,871 sq. ft.
3985 Canyon Cove #57, Holt, MI 48842
MLS# 299073Listed by: CENTURY 21 AFFILIATED - Open Sat, 12 to 1:30pmNew
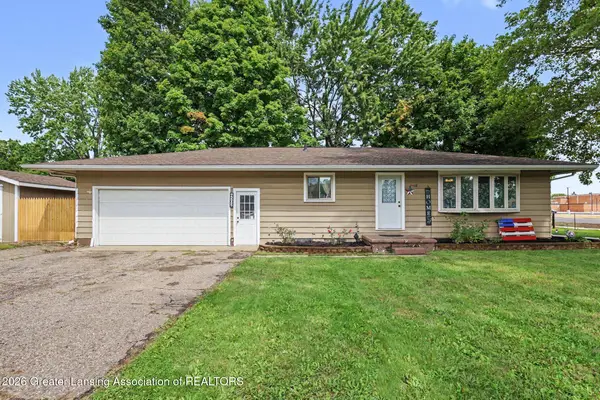 $214,900Active2 beds 2 baths1,588 sq. ft.
4502 Wilcox Road, Holt, MI 48842
MLS# 299047Listed by: BELLABAY REALTY, LLC - New
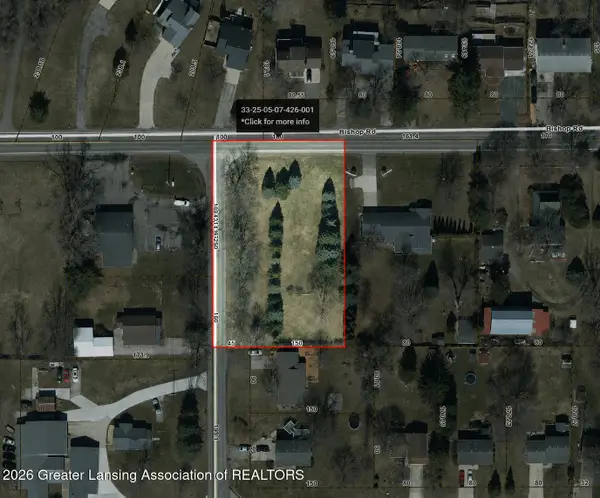 $59,000Active0.92 Acres
0 Bishop Road, Lansing, MI 48911
MLS# 299043Listed by: HOME TOWNE REAL ESTATE - Open Thu, 5am to 6:30pmNew
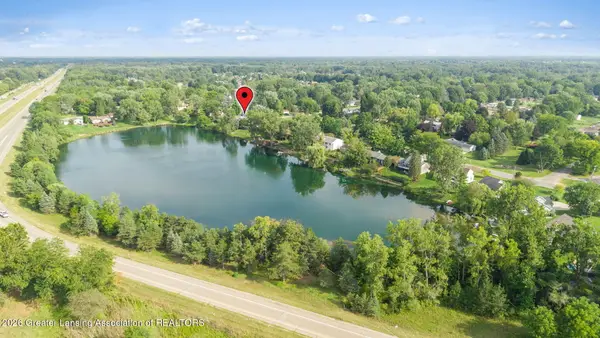 $329,900Active4 beds 3 baths2,494 sq. ft.
6044 Bishop Road, Lansing, MI 48911
MLS# 299017Listed by: EXP REALTY - HASLETT - New
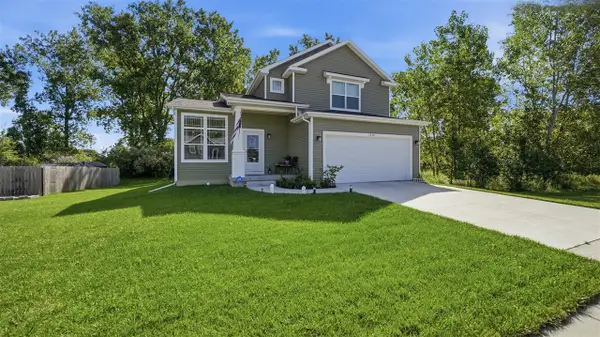 $399,995Active3 beds 3 baths1,683 sq. ft.
1530 Thimbleberry, Holt, MI 48842
MLS# 70556774Listed by: INDEPENDENCE REALTY (MAIN)
- New
 $275,000Active4 beds 2 baths1,988 sq. ft.
4210 Wanstead Drive, Holt, MI 48842
MLS# 298975Listed by: COLDWELL BANKER PROFESSIONALS-DELTA - New
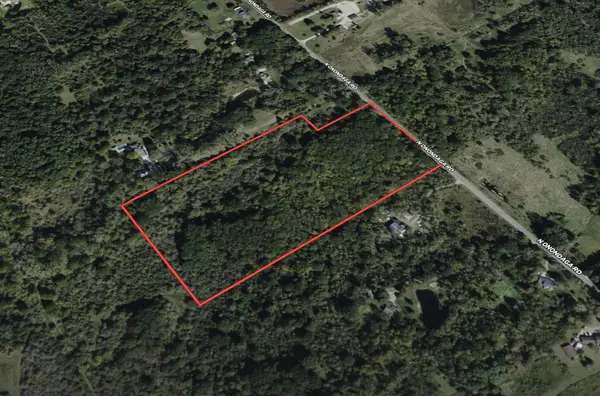 $129,900Active19 Acres
V/L Onondaga, Holt, MI 48842
MLS# 26046501Listed by: WILDLIFE REALTY - New
 $279,900Active4 beds 3 baths1,974 sq. ft.
1572 Berkley Drive, Holt, MI 48842
MLS# 298920Listed by: KELLER WILLIAMS REALTY LANSING


Protect your home and budget from life's surprises with an Assurant Home Warranty, backed by a partner that supports you through every step of homeownership. Explore Plans.
©2026 Century 21 Real Estate LLC. All rights reserved. CENTURY 21®, the CENTURY 21 Logo and C21® are service marks owned by Century 21 Real Estate LLC. Century 21 Real Estate LLC fully supports the principles of the Fair Housing Act and the Equal Opportunity Act. Each office is independently owned and operated. Listing information is deemed reliable but not guaranteed accurate.