2219 Meadowlawn Drive, Holt, MI 48842
Local realty services provided by:CENTURY 21 Affiliated
2219 Meadowlawn Drive,Holt, MI 48842
$129,000
- 2 Beds
- 1 Baths
- 800 sq. ft.
- Single family
- Active
Listed by: missy lord, sandra divietri
Office: re/max real estate professionals dewitt
MLS#:299319
Source:MI_GLAR
Price summary
- Price:$129,000
- Price per sq. ft.:$161.25
About this home
Opportunity awaits! This tenant occupied property presents an opportunity for you to bring your vision to life. This home offers a functional layout with two bedrooms, one bath, main level laundry, fenced in back yard, 2 car garage and large back deck in a well kept neighborhood. Conveniently located in Holt, it offers easy access to local shopping, dining, parks, schools and major roadways, including nearby Holt Plaza, Cedar Park shopping center and community parks. Schedule a tour today!
Contact an agent
Home facts
- Year built:1952
- Subdivision & Development:Meadow Lawn
- Listing ID #:299319
- Added:1 day(s) ago
- Updated:September 18, 2026 at 11:53 PM
Rooms and interior
- Bedrooms:2
- Total bathrooms:1
- Full bathrooms:1
- Rooms Total:4
- Flooring:Carpet, Laminate
- Kitchen Description:Dishwasher, Refrigerator
- Bedroom Description:Primary Downstairs
- Living area:800 sq. ft.
Heating and cooling
- Cooling:Central Air
- Heating:Forced Air, Heating, Natural Gas
- Central air:Yes
Structure and exterior
- Roof:Shingle
- Year built:1952
- Building area:800 sq. ft.
- Lot area:0.23 Acres
- Lot Features:Back Yard, Front Yard, Landscaped
- Architectural Style:Bungalow, Ranch
- Construction Materials:Vinyl Siding
- Exterior Features:Deck, Patio
- Levels:One
Utilities
- Water:Public, Water Connected
- Sewer:Public Sewer, Sewer Connected
Finances and disclosures
- Price:$129,000
- Price per sq. ft.:$161.25
- Tax amount:$2,939 (2025)
Features and amenities
- Appliances:Dishwasher, Dryer, Refrigerator, Washer
- Laundry features:Dryer, Main Level, Washer
- Amenities:Entrance Foyer, High Speed Internet
Parking
- Parking description:Detached, Garage, Garage Faces Rear
- Garage spaces:2
New listings near 2219 Meadowlawn Drive
- New
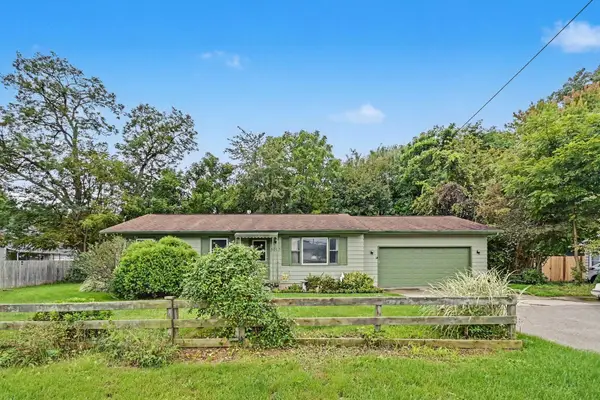 $219,900Active3 beds 2 baths1,686 sq. ft.
5025 W Willoughby Road, Holt, MI 48842
MLS# 65026049908Listed by: JBS REALTY GROUP
- New
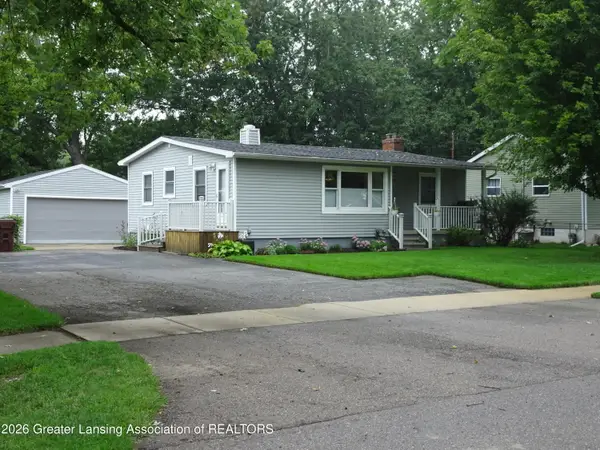
 $209,900Active3 beds 2 baths1,581 sq. ft.
2047 Phillips Avenue, Holt, MI 48842
MLS# 299301Listed by: CENTURY 21 AFFILIATED - Open Sat, 11am to 2pmNew
 $284,900Active3 beds 2 baths2,229 sq. ft.
1820 Schoolcraft Street, Holt, MI 48842
MLS# 299203Listed by: RE/MAX PLATINUM - New
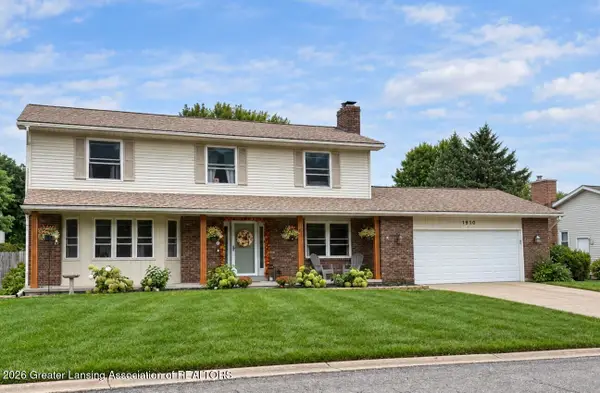 $367,000Active5 beds 3 baths2,865 sq. ft.
1910 Tupelo Trail, Holt, MI 48842
MLS# 299269Listed by: RE/MAX REAL ESTATE PROFESSIONALS - New
 $300,000Active3 beds 4 baths1,686 sq. ft.
2544 Limerick Circle #27, Holt, MI 48842
MLS# 299243Listed by: HOWARD HANNA REAL ESTATE EXECUTIVES - New
 $249,900Active3 beds 3 baths2,078 sq. ft.
2415 N Aurelius Road #14, Holt, MI 48842
MLS# 299239Listed by: REAL ESTATE ONE 1ST - New
 $46,500Active0.54 Acres
4485 Helmsway Drive, Lansing, MI 48911
MLS# 299210Listed by: ZIE REALTY - Open Sun, 12 to 1:30pmNew
 $419,000Active4 beds 4 baths3,490 sq. ft.
2212 Beechnut Trail, Holt, MI 48842
MLS# 299201Listed by: KELLER WILLIAMS REALTY LANSING - New
 $389,900Active3 beds 4 baths2,614 sq. ft.
5815 Caleta Drive, Lansing, MI 48911
MLS# 299189Listed by: COLDWELL BANKER PROFESSIONALS -OKEMOS


Protect your home and budget from life's surprises with an Assurant Home Warranty, backed by a partner that supports you through every step of homeownership. Explore Plans.
©2026 Century 21 Real Estate LLC. All rights reserved. CENTURY 21®, the CENTURY 21 Logo and C21® are service marks owned by Century 21 Real Estate LLC. Century 21 Real Estate LLC fully supports the principles of the Fair Housing Act and the Equal Opportunity Act. Each office is independently owned and operated. Listing information is deemed reliable but not guaranteed accurate.