
2831 River Pointe Drive, Holt, MI 48842
Local realty services provided by:CENTURY 21 Affiliated
2831 River Pointe Drive,Holt, MI 48842
$434,900
- 3 Beds
- 3 Baths
- 2,889 sq. ft.
- Single family
- Pending
Listed by:
 Kate Gingery(313) 410 - 0196CENTURY 21 Affiliated
Office: century 21 affiliated
MLS#:298559
Source:MI_GLAR
Price summary
- Price:$434,900
- Price per sq. ft.:$100.51
About this home
Welcome to 2831 River Pointe Drive in Holt! This 3 bedroom, 2.5 bath home with an attached 3 car garage is tucked along a peaceful creek in the desirable River Pointe neighborhood. It blends timeless charm with major peace-of-mind updates. High ceilings and character-rich spaces greet you at the door. The formal dining room has a trey ceiling and sets the stage for holiday gatherings and dinner parties. It flows into the kitchen, which features newer stainless steel appliances, granite tile countertops, an eat-in counter, and a cozy breakfast nook. The living room includes a bright window seat, perfect for curling up with a good book. The adjoining family room has coffered ceilings, bamboo floors, and a gas fireplace. Just off the family room, a screened-in porch overlooks the backyard and deck, which back right up to the creek. Main floor laundry rounds out this level. Upstairs, three spacious bedrooms await. The primary suite is a true retreat, with a large en-suite bath featuring double vanities, a jacuzzi, a separate shower, a walk-in closet, and a nook for work or quiet solitude. Outside, enjoy the beautifully landscaped and private yard with a deck for enjoying the outdoors. The full basement offers cedar closet storage and a blank canvas full of potential. This home has been meticulously maintained, with major updates completed throughout. A brand new roof and seamless gutters were finished this March, and all exterior rotted wood have been replaced. The gas water heater (60 gallon) is just 5 years old, and the AC and furnace are both less than 10 years old. This is an exceptional home. Schedule your showing today!...
Contact an agent
Home facts
- Year built:1989
- Subdivision & Development:River Point
- Listing ID #:298559
- Added:47 day(s) ago
- Updated:October 04, 2026 at 07:34 AM
Rooms and interior
- Bedrooms:3
- Total bathrooms:3
- Full bathrooms:2
- Half bathrooms:1
- Rooms Total:8
- Flooring:Bamboo, Carpet, Ceramic Tile, Hardwood, Linoleum
- Dining Description:Breakfast Bar, Eat-in Kitchen
- Bathrooms Description:Double Vanity
- Kitchen Description:Dishwasher, Disposal, Eat-in Kitchen, Electric Cooktop, Electric Range, Microwave, Oven, Range
- Basement Description:Full
- Living area:2,889 sq. ft.
Heating and cooling
- Cooling:Central Air
- Heating:Forced Air, Heating, Natural Gas
- Central air:Yes
Structure and exterior
- Roof:Shingle
- Year built:1989
- Building area:2,889 sq. ft.
- Lot area:0.71 Acres
- Lot Features:Front Yard, Landscaped, Private
- Architectural Style:Colonial
- Construction Materials:Stucco
- Exterior Features:Deck, Front Porch, Patio, Porch, Screened
- Foundation Description:Block
- Levels:Two
Utilities
- Water:Public
- Sewer:Public Sewer
Finances and disclosures
- Price:$434,900
- Price per sq. ft.:$100.51
- Tax amount:$8,498 (2026)
Features and amenities
- Appliances:Dishwasher, Disposal, Dryer, Electric Cooktop, Electric Range, Microwave, Oven, Range, Stainless Steel Appliance(s), Washer, Water Heater
- Laundry features:Dryer, Gas Dryer Hookup, Laundry Room, Main Level, Washer
- Amenities:Built-in Features, Cedar Closet(s), Ceiling Fan(s), Coffered Ceiling(s), Double Pane Windows, Granite Counters, High Ceilings, Pantry, Stone Counters, Storage, Tile Counters, Tray Ceiling(s), Walk-In Closet(s)
Parking
- Parking description:Attached, Garage Faces Side
- Garage spaces:3
New listings near 2831 River Pointe Drive
- New
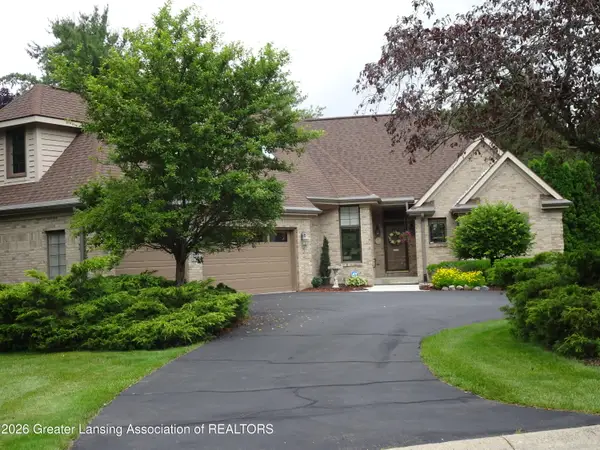 $560,000Active3 beds 4 baths3,972 sq. ft.
2855 Shadow Wood Drive, Holt, MI 48842
MLS# 299616Listed by: BERKSHIRE HATHAWAY HOMESERVICES - New
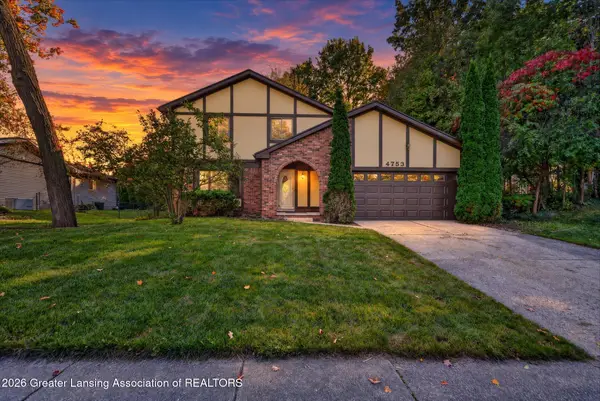 $349,999Active3 beds 3 baths1,526 sq. ft.
4753 Crampton Way, Holt, MI 48842
MLS# 299587Listed by: RE/MAX REAL ESTATE PROFESSIONALS - Open Sun, 3 to 4:30pmNew
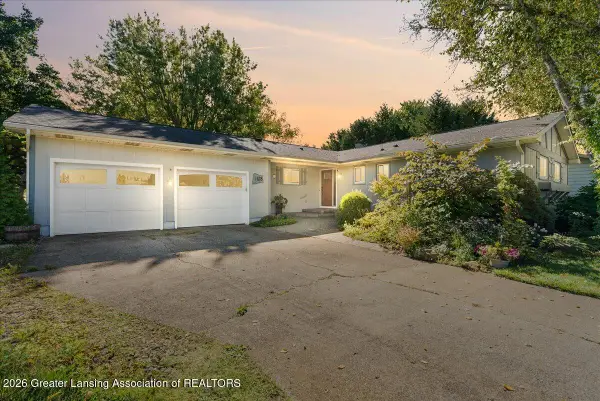 $345,900Active3 beds 3 baths2,362 sq. ft.
1678 Stonehaven Drive, Holt, MI 48842
MLS# 299566Listed by: RE/MAX REAL ESTATE PROFESSIONALS - New
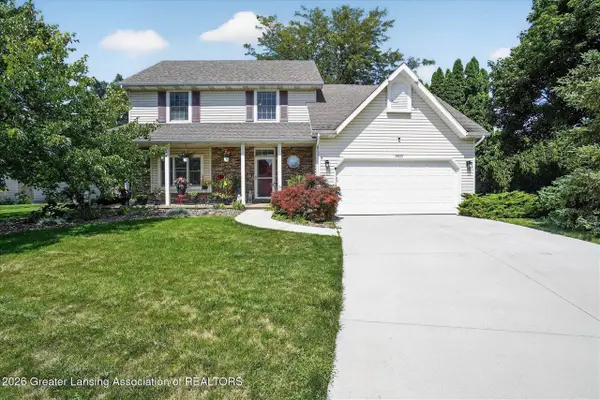 $334,000Active4 beds 3 baths1,656 sq. ft.
3830 Wachtel, Holt, MI 48842
MLS# 70561683Listed by: RE/MAX REAL ESTATE PROFESSIONALS - New
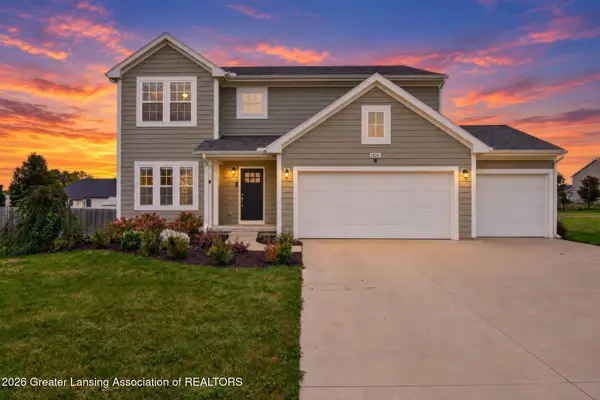 $435,000Active4 beds 3 baths2,358 sq. ft.
1928 Boysenberry Lane, Holt, MI 48842
MLS# 299532Listed by: TAMBURINO REAL ESTATE - Open Sun, 12 to 2pmNew
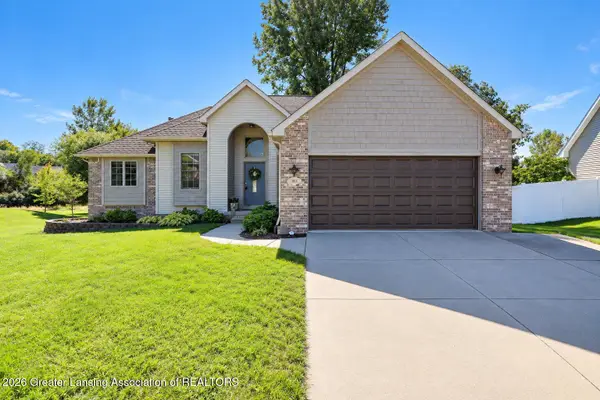 $359,900Active4 beds 3 baths1,818 sq. ft.
3815 Calypso Road, Holt, MI 48842
MLS# 299531Listed by: RE/MAX REAL ESTATE PROFESSIONALS - New
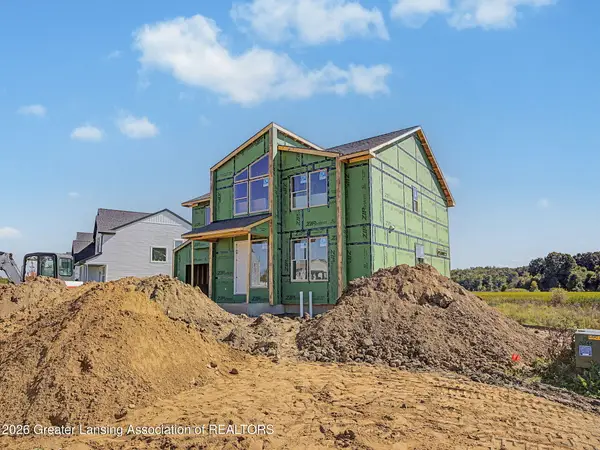 $498,000Active4 beds 3 baths2,372 sq. ft.
5675 Skylar Drive, Holt, MI 48842
MLS# 299507Listed by: KELLER WILLIAMS REALTY LANSING - New
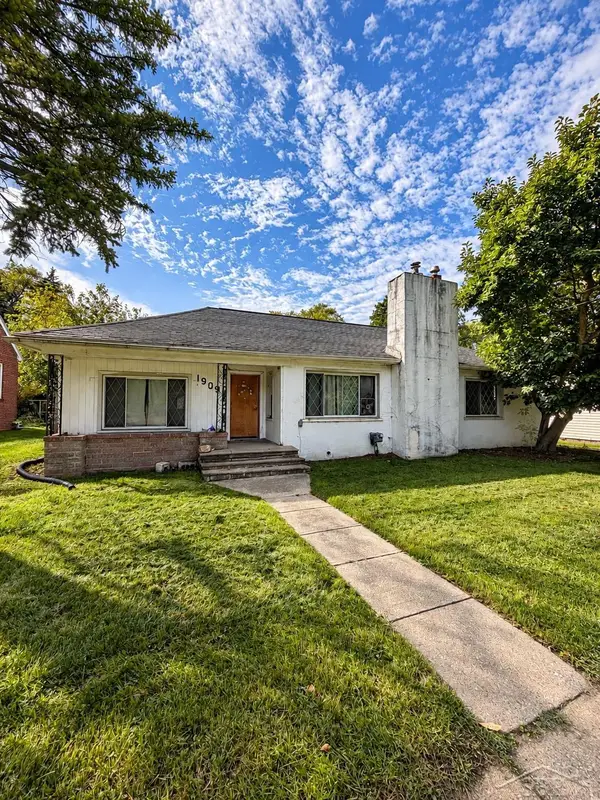 $165,000Active3 beds 1 baths1,241 sq. ft.
1909 Aurelius, Holt, MI 48842
MLS# 50223256Listed by: FIVE STAR REAL ESTATE - New
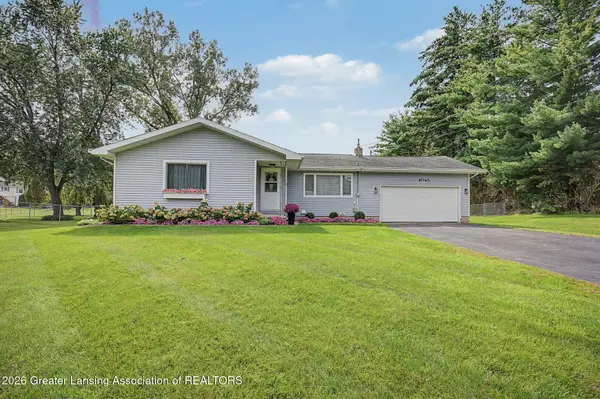 $275,000Active3 beds 2 baths1,584 sq. ft.
4045 S Pine Dell Drive, Lansing, MI 48911
MLS# 299477Listed by: FIVE STAR REAL ESTATE - LANSING - New
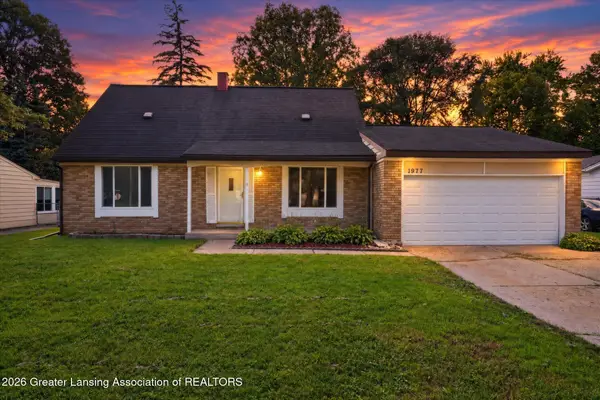 $230,000Active4 beds 2 baths1,765 sq. ft.
1977 Hamilton Street, Holt, MI 48842
MLS# 299465Listed by: RE/MAX REAL ESTATE PROFESSIONALS DEWITT


Protect your home and budget from life's surprises with an Assurant Home Warranty, backed by a partner that supports you through every step of homeownership. Explore Plans.
©2026 Century 21 Real Estate LLC. All rights reserved. CENTURY 21®, the CENTURY 21 Logo and C21® are service marks owned by Century 21 Real Estate LLC. Century 21 Real Estate LLC fully supports the principles of the Fair Housing Act and the Equal Opportunity Act. Each office is independently owned and operated. Listing information is deemed reliable but not guaranteed accurate.