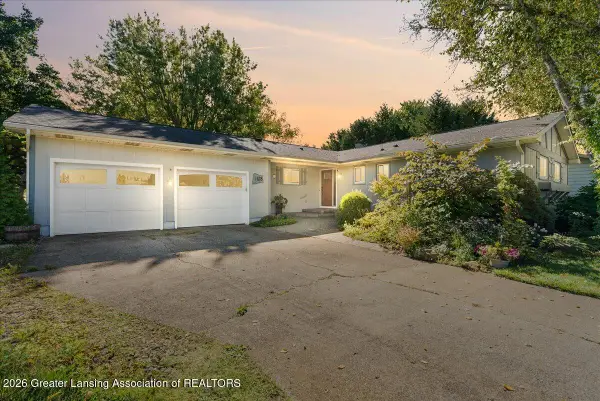
3999 Marimba Lane, Holt, MI 48842
Local realty services provided by:CENTURY 21 Affiliated
Upcoming open houses
- Mon, Oct 1204:30 pm - 06:00 pm
Listed by: rooted real estate of greater lansing, rayce c o'connell
Office: re/max real estate professionals
MLS#:299791
Source:MI_GLAR
Price summary
- Price:$350,000
- Price per sq. ft.:$138.78
About this home
Welcome home to 3999 Marimba Rd, a beautifully maintained ranch in Holt with the kind of backyard view that is getting harder and harder to find! Built in 2003 and tucked into a neighborhood with a gorgeous natural wetland backdrop, this 4-bedroom, 3-full-bath home offers a wonderful combination of comfortable living space, flexibility, and a little everyday peace and quiet. Inside, fresh paint and recently updated carpeting give the home a clean, refreshed feel, while the beautiful cathedral ceilings create an airy, open atmosphere without sacrificing that cozy, comfortable feeling you want in a home. The main level offers plenty of room to spread out, while the finished walkout basement adds even more living space and flexibility; perfect for a family room, home office, guest space, workout area, or whatever life calls for next. One of the real stars of the home is the four-season room. Filled with natural light, it creates the perfect spot to enjoy your morning coffee, curl up with a book, or simply take in the scenery. Step outside onto the back deck and you'll find one of the best views in the neighborhood, overlooking the beautiful natural landscape and wetland beyond. It's the kind of setting that makes you want to slow down for a minute and actually enjoy your surroundings. The attached 3-car garage provides everyday convenience, while the 2018 furnace and tankless water heater, and roof that was redone in 2022 offer some nice peace of mind. With four bedrooms, three full bathrooms, a finished walkout basement, a dry bar area, and multiple living spaces, this home has the flexibility to work beautifully for all kinds of families and lifestyles. Located in the Holt School District, 3999 Marimba brings together space, updates, natural beauty, and functionality in one very inviting package. Come see for yourself why this one feels like home!...
Contact an agent
Home facts
- Year built:2003
- Subdivision & Development:Aspen Wood
- Listing ID #:299791
- Added:1 day(s) ago
- Updated:October 09, 2026 at 04:34 PM
Rooms and interior
- Bedrooms:4
- Total bathrooms:3
- Full bathrooms:3
- Rooms Total:7
- Kitchen Description:Dishwasher, Disposal, Kitchen Island, Microwave, Oven, Range, Refrigerator
- Basement Description:Finished, Full, Walk-Out Access
- Living area:2,261 sq. ft.
Heating and cooling
- Cooling:Central Air
- Heating:Forced Air, Heating, Natural Gas
- Central air:Yes
Structure and exterior
- Year built:2003
- Building area:2,261 sq. ft.
- Lot area:0.37 Acres
- Architectural Style:Ranch
- Construction Materials:Vinyl Siding
- Exterior Features:Deck, Front Porch, Glass Enclosed, Rear Porch
- Levels:One
Utilities
- Water:Public
- Sewer:Public Sewer
Finances and disclosures
- Price:$350,000
- Price per sq. ft.:$138.78
- Tax amount:$7,485 (2025)
Features and amenities
- Appliances:Dishwasher, Disposal, Dryer, Microwave, Oven, Range, Refrigerator, Washer, Water Heater, Water Softener Owned
- Laundry features:Dryer, In Basement, Washer
- Amenities:Cathedral Ceiling(s), Ceiling Fan(s), Central Vacuum, Dry Bar, Granite Counters, Walk-In Closet(s)
Parking
- Parking description:Attached, Driveway, Garage
- Garage spaces:3
New listings near 3999 Marimba Lane
- New
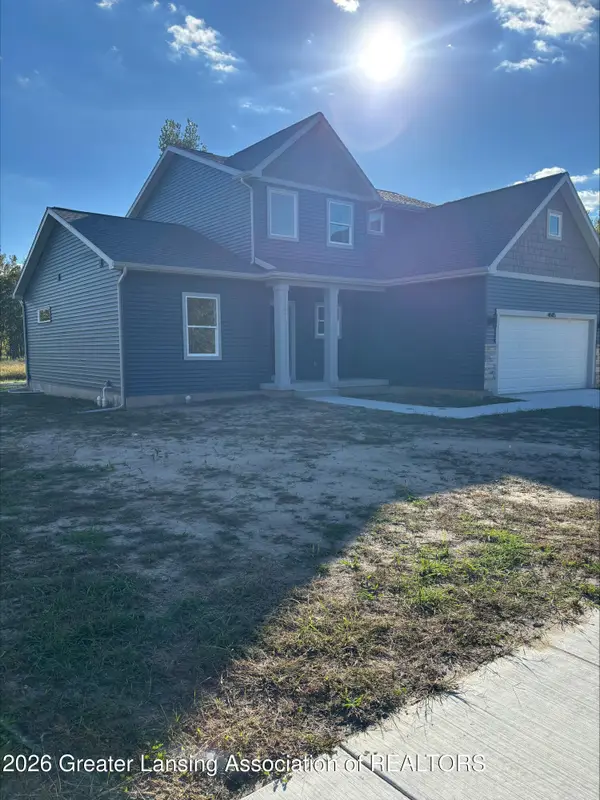
 $395,000Active3 beds 3 baths1,877 sq. ft.
4685 Eastlund Circle, Holt, MI 48842
MLS# 299789Listed by: CENTURY 21 AFFILIATED - Open Sun, 1 to 3pmNew
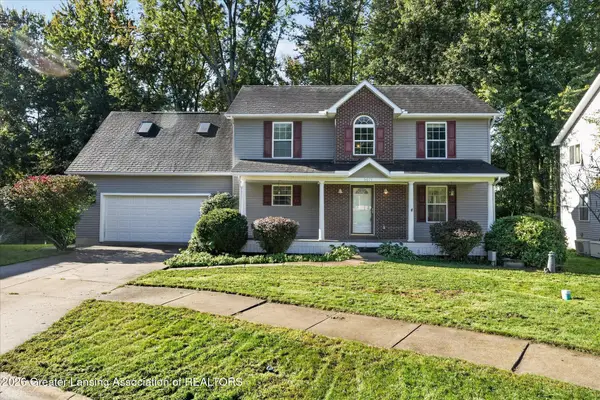 $375,000Active4 beds 3 baths2,609 sq. ft.
5677 Cartago Drive, Lansing, MI 48911
MLS# 299698Listed by: KELLER WILLIAMS REALTY LANSING - Open Sun, 11am to 1pmNew
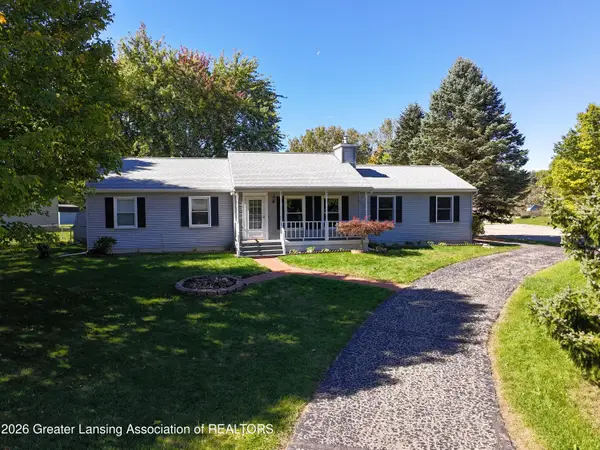 $290,000Active3 beds 3 baths2,076 sq. ft.
2463 Tiffany Lane, Holt, MI 48842
MLS# 299753Listed by: KELLER WILLIAMS REALTY LANSING - Open Sun, 1 to 2:30pmNew
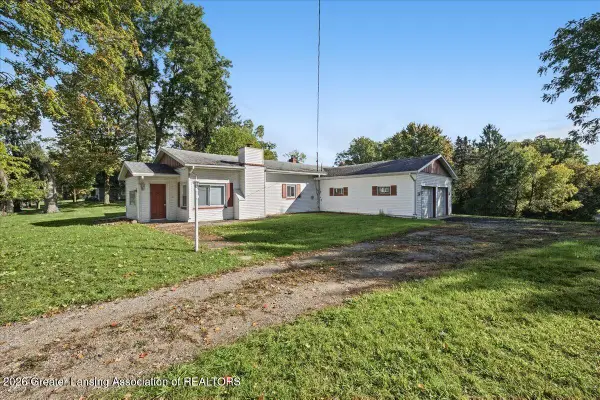 $189,900Active3 beds 1 baths1,464 sq. ft.
6901 Kingdon Avenue, Holt, MI 48842
MLS# 299744Listed by: RE/MAX REAL ESTATE PROFESSIONALS - New
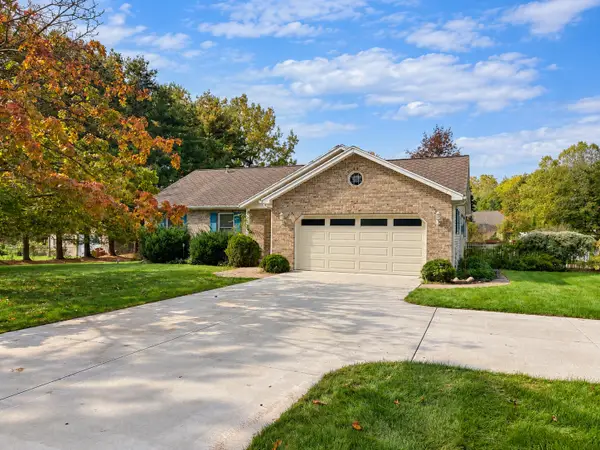 $259,500Active3 beds 2 baths1,268 sq. ft.
2615 College Road, Holt, MI 48842
MLS# 26053249Listed by: CITY2SHORE ARETE COLLECTION INC - New
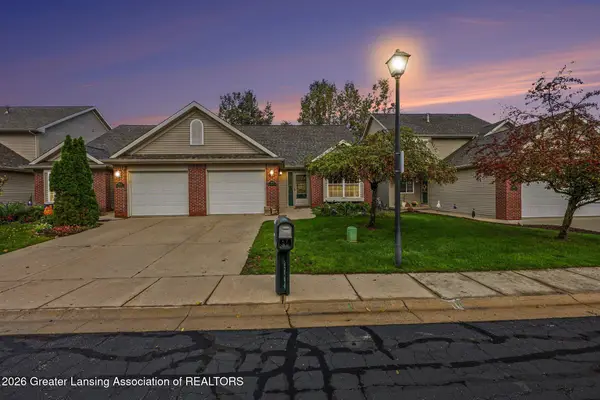 $235,000Active2 beds 2 baths2,467 sq. ft.
2061 Woven Heart, Holt, MI 48842
MLS# 299690Listed by: HOWARD HANNA REAL ESTATE EXECUTIVES - New
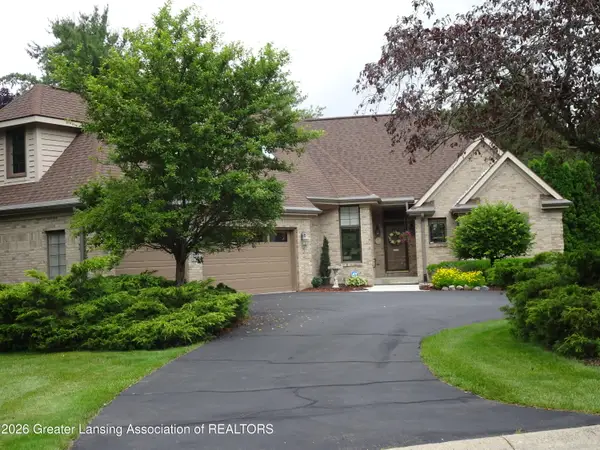 $560,000Active3 beds 4 baths3,972 sq. ft.
2855 Shadow Wood Drive, Holt, MI 48842
MLS# 299616Listed by: BERKSHIRE HATHAWAY HOMESERVICES - Open Sat, 1 to 3pmNew
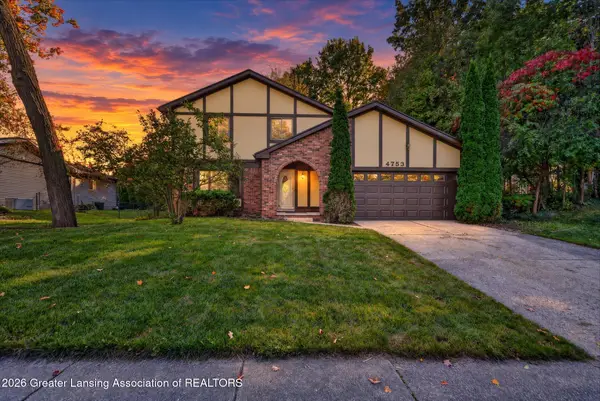 $349,999Active3 beds 3 baths1,526 sq. ft.
4753 Crampton Way, Holt, MI 48842
MLS# 299587Listed by: RE/MAX REAL ESTATE PROFESSIONALS - New
 $345,900Active3 beds 3 baths2,362 sq. ft.
1678 Stonehaven Drive, Holt, MI 48842
MLS# 299566Listed by: RE/MAX REAL ESTATE PROFESSIONALS


Protect your home and budget from life's surprises with an Assurant Home Warranty, backed by a partner that supports you through every step of homeownership. Explore Plans.
©2026 Century 21 Real Estate LLC. All rights reserved. CENTURY 21®, the CENTURY 21 Logo and C21® are service marks owned by Century 21 Real Estate LLC. Century 21 Real Estate LLC fully supports the principles of the Fair Housing Act and the Equal Opportunity Act. Each office is independently owned and operated. Listing information is deemed reliable but not guaranteed accurate.