
4378 Harding Avenue, Holt, MI 48842
Local realty services provided by:CENTURY 21 Affiliated
4378 Harding Avenue,Holt, MI 48842
$236,000
- 3 Beds
- 2 Baths
- - sq. ft.
- Single family
- Sold
Listed by: sheri gallimore
Office: re/max real estate professionals
MLS#:297877
Source:MI_GLAR
Sorry, we are unable to map this address
Price summary
- Price:$236,000
About this home
Desirable Holt Schools home situated on a spacious double lot at the end of a quiet dead-end street! This 3-bedroom, 2.5-bath home offers comfortable living with fantastic outdoor amenities. The updated kitchen features new granite countertops and newer appliances, while the lower level includes a primary suite with walk-in closet, half bath, and convenient laundry area. Enjoy the fully fenced backyard complete with an above-ground pool, pool house with kitchenette and living quarters, and a 24x12 addition. The tiered wrap-around deck creates the perfect space for entertaining and relaxing. Additional features include central air, newer updates, and a roof replaced in 2015. A wonderful opportunity in the highly sought-after Holt School District!
Contact an agent
Home facts
- Year built:1984
- Subdivision & Development:Cedar Height
- Listing ID #:297877
- Added:45 day(s) ago
- Updated:September 08, 2026 at 06:53 AM
Rooms and interior
- Bedrooms:3
- Total bathrooms:2
- Full bathrooms:2
- Rooms Total:6
- Flooring:Combination
- Bathrooms Description:Bidet
Heating and cooling
- Cooling:Central Air
- Heating:Forced Air, Heating, Natural Gas
- Central air:Yes
Structure and exterior
- Roof:Shingle
- Year built:1984
- Lot Features:Back Yard, City Lot, Cul-De-Sac, Few Trees, Wooded
- Architectural Style:Raised Ranch
- Construction Materials:Brick, Vinyl Siding
- Exterior Features:Deck, Front Porch
- Levels:Bi-Level
Utilities
- Water:Public
- Sewer:Public Sewer
Finances and disclosures
- Price:$236,000
- Tax amount:$3,900 (2025)
Features and amenities
- Laundry features:Lower Level
- Amenities:Ceiling Fan(s)
- Pool features:Above Ground
Parking
- Parking description:Attached, Finished, Garage
- Garage spaces:2
New listings near 4378 Harding Avenue
- Open Sat, 12 to 1:30pmNew
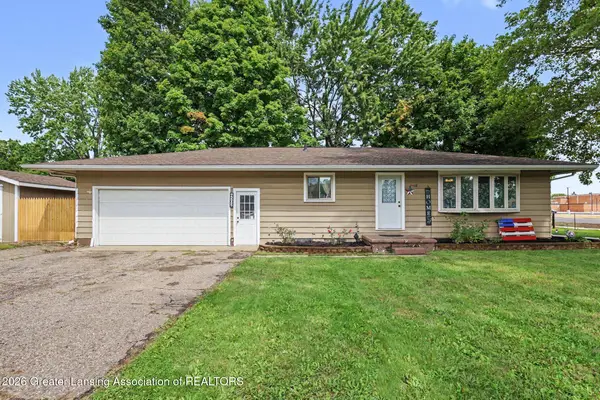 $214,900Active2 beds 2 baths1,588 sq. ft.
4502 Wilcox Road, Holt, MI 48842
MLS# 299047Listed by: BELLABAY REALTY, LLC - New
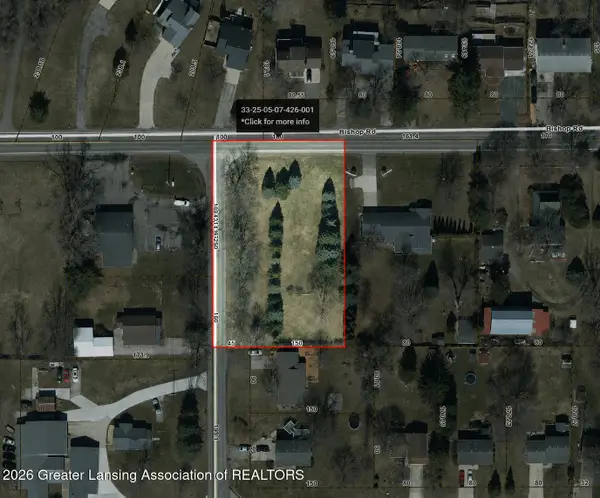 $59,000Active0.92 Acres
0 Bishop Road, Lansing, MI 48911
MLS# 299043Listed by: HOME TOWNE REAL ESTATE - New
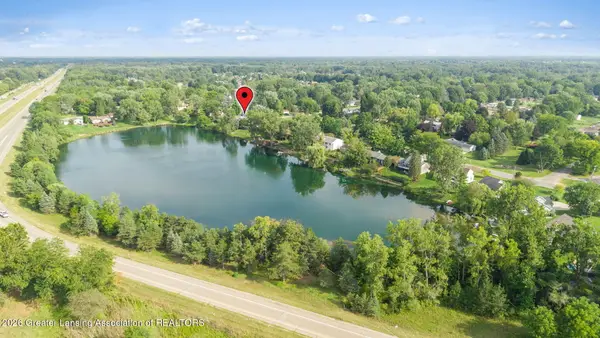 $329,900Active4 beds 3 baths2,494 sq. ft.
6044 Bishop Road, Lansing, MI 48911
MLS# 299017Listed by: EXP REALTY - HASLETT - New
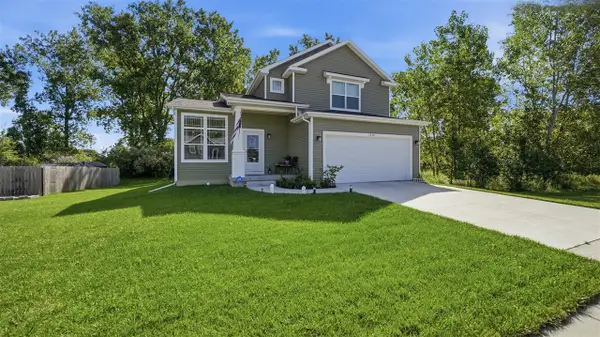 $399,995Active3 beds 3 baths1,683 sq. ft.
1530 Thimbleberry, Holt, MI 48842
MLS# 70556774Listed by: INDEPENDENCE REALTY (MAIN)
- New
 $275,000Active4 beds 2 baths1,988 sq. ft.
4210 Wanstead Drive, Holt, MI 48842
MLS# 298975Listed by: COLDWELL BANKER PROFESSIONALS-DELTA - New
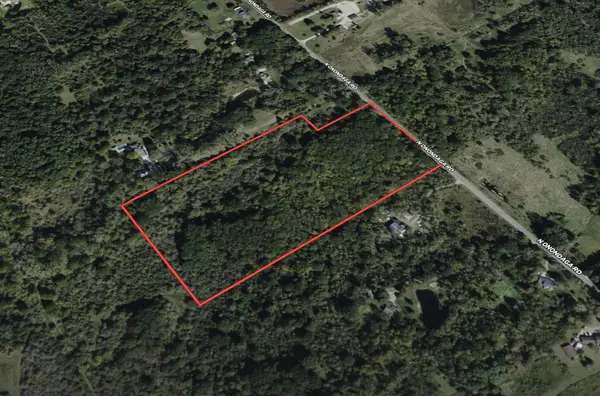 $129,900Active19 Acres
V/L Onondaga, Holt, MI 48842
MLS# 26046501Listed by: WILDLIFE REALTY - New
 $279,900Active4 beds 3 baths1,974 sq. ft.
1572 Berkley Drive, Holt, MI 48842
MLS# 298920Listed by: KELLER WILLIAMS REALTY LANSING - New
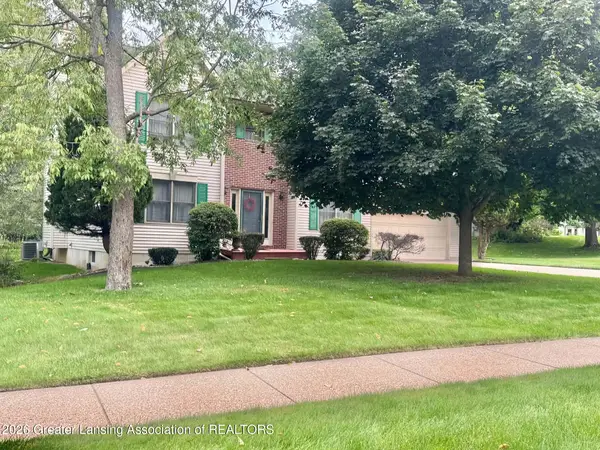 $399,900Active4 beds 4 baths2,136 sq. ft.
3965 Applegrove Lane, Lansing, MI 48911
MLS# 298914Listed by: COLDWELL BANKER PROFESSIONALS-DELTA - New
 $199,000Active2.19 Acres
0 Waverly Road, Holt, MI 48842
MLS# 298904Listed by: KELLER WILLIAMS REALTY LANSING - New
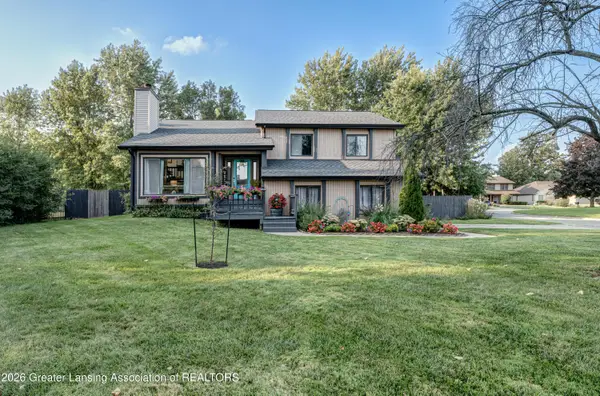 $365,000Active4 beds 3 baths2,149 sq. ft.
5980 Arvida Drive, Lansing, MI 48911
MLS# 298857Listed by: EXP REALTY, LLC


Protect your home and budget from life's surprises with an Assurant Home Warranty, backed by a partner that supports you through every step of homeownership. Explore Plans.
©2026 Century 21 Real Estate LLC. All rights reserved. CENTURY 21®, the CENTURY 21 Logo and C21® are service marks owned by Century 21 Real Estate LLC. Century 21 Real Estate LLC fully supports the principles of the Fair Housing Act and the Equal Opportunity Act. Each office is independently owned and operated. Listing information is deemed reliable but not guaranteed accurate.