4592 Holt Road, Holt, MI 48842
Local realty services provided by:CENTURY 21 Affiliated
4592 Holt Road,Holt, MI 48842
$184,900
- 2 Beds
- 1 Baths
- 925 sq. ft.
- Single family
- Active
Listed by: holly roderick
Office: real estate one 1st
MLS#:299142
Source:MI_GLAR
Price summary
- Price:$184,900
- Price per sq. ft.:$199.89
About this home
Welcome to 4592 Holt Rd! This charming 2 bed 1 bath space is ideal for your first home or if you're looking to downsize. The cozy living room features a wall of windows that fill the room with an abundance of natural light. You'll also appreciate the wood-burning fireplace as fall turns to winter. The primary bedroom is generously sized, which will allow you to create an extra seating area, workspace or whatever fits your needs. Outside you will enjoy a large fully fenced-in back yard, perfect for pets, gardening or spending time outdoors during our beautiful Michigan summers. The refrigerator and dishwasher were replaced in 2026 and the furnace and hot water heater in 2025. Conveniently located close to shops and restaurants, this is a must see - Schedule your showing today!
Contact an agent
Home facts
- Year built:1953
- Subdivision & Development:Kessler
- Listing ID #:299142
- Added:2 day(s) ago
- Updated:September 13, 2026 at 03:37 PM
Rooms and interior
- Bedrooms:2
- Total bathrooms:1
- Full bathrooms:1
- Rooms Total:6
- Flooring:Vinyl
- Kitchen Description:Dishwasher, Disposal, Microwave, Oven, Range, Refrigerator
- Living area:925 sq. ft.
Heating and cooling
- Cooling:Central Air
- Heating:Forced Air, Heating, Natural Gas
- Central air:Yes
Structure and exterior
- Roof:Shingle
- Year built:1953
- Building area:925 sq. ft.
- Lot area:0.26 Acres
- Lot Features:Back Yard, Corner Lot, Front Yard
- Architectural Style:Ranch
- Construction Materials:Vinyl Siding
- Levels:One
Schools
- Elementary school:Sycamore Elementary School
Utilities
- Water:Public, Water Connected
- Sewer:Public Sewer, Sewer Connected
Finances and disclosures
- Price:$184,900
- Price per sq. ft.:$199.89
- Tax amount:$2,385 (2025)
Features and amenities
- Appliances:Dishwasher, Disposal, Dryer, Gas Water Heater, Microwave, Oven, Range, Refrigerator, Washer
- Laundry features:Dryer, Main Level, Washer
- Amenities:Ceiling Fan(s), High Speed Internet
Parking
- Parking description:Garage
- Garage spaces:2
New listings near 4592 Holt Road
- Open Mon, 6 to 7:30pmNew
 $380,000Active4 beds 3 baths1,763 sq. ft.
3741 Meijer Court, Mason, MI 48854
MLS# 299173Listed by: FIVE STAR REAL ESTATE - LANSING - New
 $350,000Active3 beds 3 baths1,605 sq. ft.
1588 Gander Hill Drive, Holt, MI 48842
MLS# 26048313Listed by: EXP REALTY (GRAND RAPIDS) - Open Sun, 12 to 2pmNew
 $199,000Active4 beds 3 baths1,866 sq. ft.
3941 Marimba Road, Holt, MI 48842
MLS# 20261073026Listed by: KW METRO
- Open Sun, 1 to 3pmNew
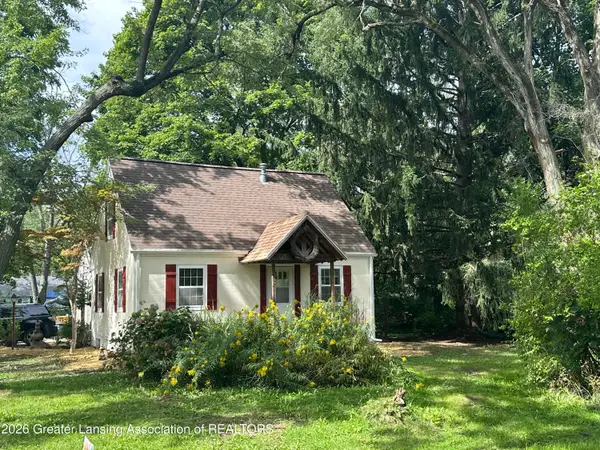 $199,900Active2 beds 3 baths1,299 sq. ft.
1869 Hall Street, Holt, MI 48842
MLS# 299121Listed by: MAZZOLA AND COMPANY REAL ESTATE - New
 $360,000Active5 beds 4 baths3,971 sq. ft.
1908 Persimmon Path, Holt, MI 48842
MLS# 299106Listed by: FIVE STAR REAL ESTATE - LANSING - New
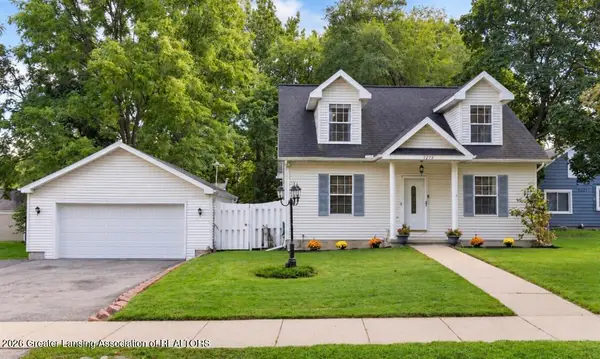 $250,000Active3 beds 2 baths2,100 sq. ft.
4275 Keller Road, Holt, MI 48842
MLS# 299085Listed by: EXIT REALTY HOME PARTNERS - New

 $354,900Active2 beds 3 baths1,871 sq. ft.
3985 Canyon Cove #57, Holt, MI 48842
MLS# 299073Listed by: CENTURY 21 AFFILIATED - New
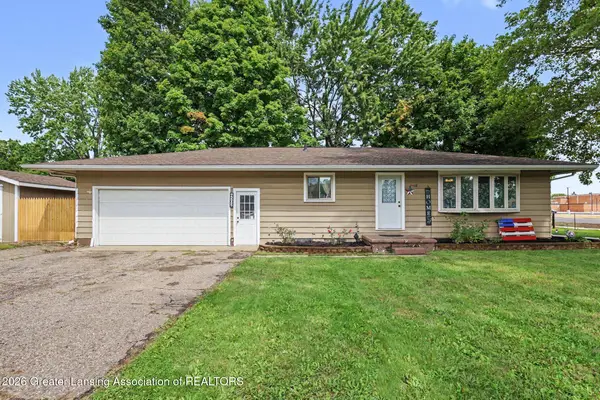 $214,900Active2 beds 2 baths1,588 sq. ft.
4502 Wilcox Road, Holt, MI 48842
MLS# 299047Listed by: BELLABAY REALTY, LLC - New
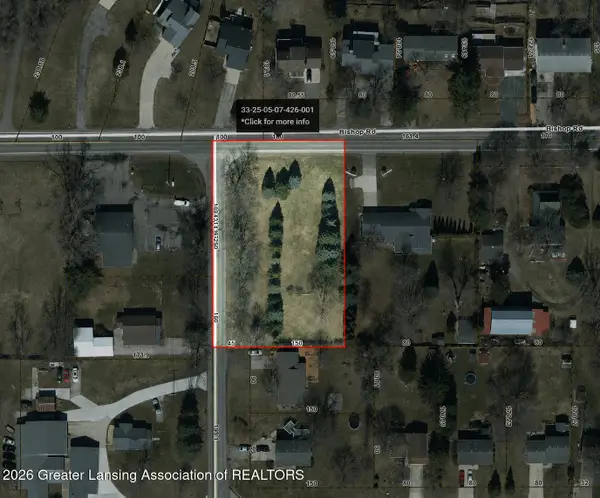 $59,000Active0.92 Acres
0 Bishop Road, Lansing, MI 48911
MLS# 299043Listed by: HOME TOWNE REAL ESTATE


Protect your home and budget from life's surprises with an Assurant Home Warranty, backed by a partner that supports you through every step of homeownership. Explore Plans.
©2026 Century 21 Real Estate LLC. All rights reserved. CENTURY 21®, the CENTURY 21 Logo and C21® are service marks owned by Century 21 Real Estate LLC. Century 21 Real Estate LLC fully supports the principles of the Fair Housing Act and the Equal Opportunity Act. Each office is independently owned and operated. Listing information is deemed reliable but not guaranteed accurate.