
4748 Holt Road, Holt, MI 48842
Local realty services provided by:CENTURY 21 Affiliated
4748 Holt Road,Holt, MI 48842
$214,900
- 3 Beds
- 1 Baths
- 2,101 sq. ft.
- Single family
- Active
Listed by:
 Michelle Hamilton(517) 748 - 1444CENTURY 21 Affiliated
Office: century 21 affiliated
MLS#:300332
Source:MI_GLAR
Price summary
- Price:$214,900
- Price per sq. ft.:$83.72
About this home
Welcome to your dream home in charming Holt, MI! This delightful three-bedroom abode exudes classic appeal with its picturesque picket white fence and inviting architecture. Step inside to find a beautifully updated kitchen and bathroom, designed with modern convenience and timeless elegance in mind. The home's sunroom is perfect for soaking up natural light all year round, offering a tranquil space for relaxation or entertaining guests. Venture downstairs to discover the finished basement a cozy haven complete with a fireplace that promises warmth and comfort during cooler months. Additional features include an expansive breezeway connecting the main house to a spacious two-car garage, ensuring both style and functionality. An unfinished attic provides ample room for storage or potential expansion possibilities and conveniently located near local amenities, this property offers the quint essential blend of serene living without sacrificing connectivity. Don't miss your chance to experience this exquisite property firsthand. Your new home awaits!...
Contact an agent
Home facts
- Year built:1950
- Subdivision & Development:None
- Listing ID #:300332
- Added:1 day(s) ago
- Updated:November 03, 2026 at 11:10 PM
Rooms and interior
- Bedrooms:3
- Total bathrooms:1
- Full bathrooms:1
- Rooms Total:7
- Flooring:Ceramic Tile, Wood
- Kitchen Description:Dishwasher, Oven, Range, Refrigerator
- Basement Description:Partially Finished, Sump Pump
- Living area:2,101 sq. ft.
Heating and cooling
- Cooling:Central Air
- Heating:Forced Air, Heating, Natural Gas
- Central air:Yes
Structure and exterior
- Roof:Metal
- Year built:1950
- Building area:2,101 sq. ft.
- Lot area:0.28 Acres
- Lot Features:Back Yard, Corner Lot
- Architectural Style:Ranch
- Construction Materials:Aluminum Siding, Vinyl Siding
- Exterior Features:Covered, Porch
- Levels:One
Utilities
- Water:Public
- Sewer:Public Sewer
Finances and disclosures
- Price:$214,900
- Price per sq. ft.:$83.72
- Tax amount:$5,004 (2025)
Features and amenities
- Appliances:Dishwasher, Oven, Range, Refrigerator
- Laundry features:In Basement
Parking
- Parking description:Attached
- Garage spaces:2
- Carport spaces:1
New listings near 4748 Holt Road
- New
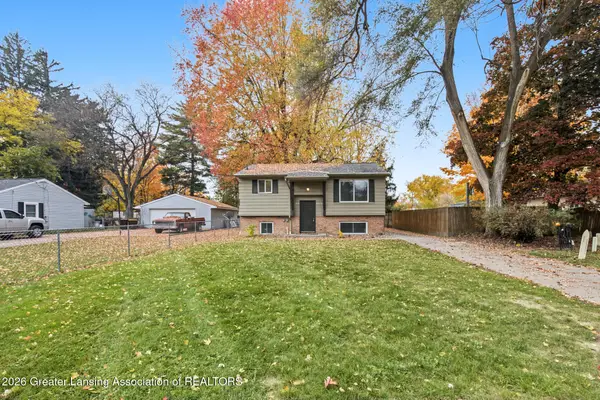 $190,000Active-- beds 1 baths
2153 Meadowlawn Drive, Holt, MI 48842
MLS# 300305Listed by: KELLER WILLIAMS REALTY LANSING - New
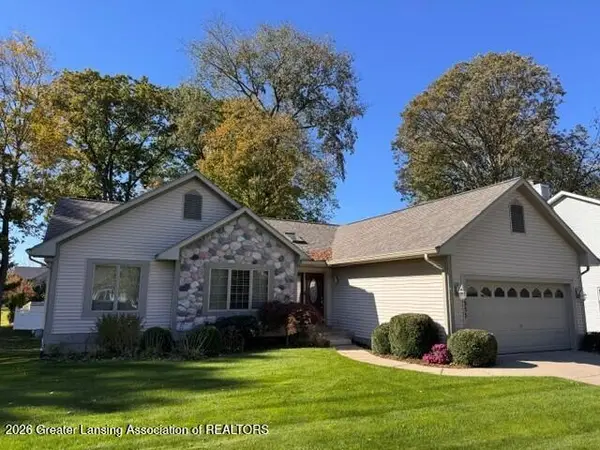 $317,500Active3 beds 2 baths1,428 sq. ft.
2355 Anchor Court, Holt, MI 48842
MLS# 300284Listed by: RE/MAX REAL ESTATE PROFESSIONALS - New
 $275,000Active3 beds 3 baths1,582 sq. ft.
2669 Halyard Drive, Lansing, MI 48911
MLS# 300243Listed by: MUSSELMAN REALTY COMPANY - New
 $195,000Active3 beds 1 baths1,188 sq. ft.
2206 Cedar Street, Holt, MI 48842
MLS# 300247Listed by: HOWARD HANNA REAL ESTATE EXECUTIVES - New
 $250,000Active4 beds 2 baths1,570 sq. ft.
2079 Hamilton Street, Holt, MI 48842
MLS# 300237Listed by: KW REALTY LIVING - New
 $219,900Active3 beds 2 baths1,599 sq. ft.
2247 Delhi Street, Holt, MI 48842
MLS# 300246Listed by: RE/MAX REAL ESTATE PROFESSIONALS - New
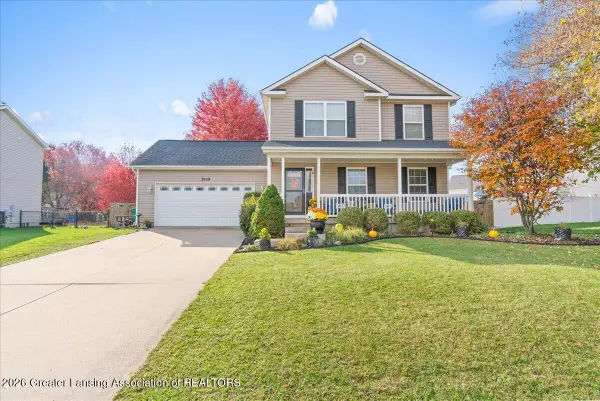 $300,000Active3 beds 3 baths2,353 sq. ft.
3959 Calypso Road, Holt, MI 48842
MLS# 300223Listed by: TRUBROOK, LLC - New
 $219,900Active3 beds 1 baths864 sq. ft.
4541 Wilcox Road, Holt, MI 48842
MLS# 300207Listed by: RE/MAX REAL ESTATE PROFESSIONALS - New
 $342,900Active3 beds 2 baths2,972 sq. ft.
1526 Witherspoon Way, Holt, MI 48842
MLS# 300200Listed by: BERKSHIRE HATHAWAY HOMESERVICES


Protect your home and budget from life's surprises with an Assurant Home Warranty, backed by a partner that supports you through every step of homeownership. Explore Plans.
©2026 Century 21 Real Estate LLC. All rights reserved. CENTURY 21®, the CENTURY 21 Logo and C21® are service marks owned by Century 21 Real Estate LLC. Century 21 Real Estate LLC fully supports the principles of the Fair Housing Act and the Equal Opportunity Act. Each office is independently owned and operated. Listing information is deemed reliable but not guaranteed accurate.