1469 E Brushaber, Hope, MI 48628
Local realty services provided by:CENTURY 21 Realty North
1469 E Brushaber,Hope, MI 48628
$219,000
- 3 Beds
- 2 Baths
- 1,560 sq. ft.
- Single family
- Active
Listed by: tracy sampson
Office: re/max of midland
MLS#:50222352
Source:MI_REALSOURCE
Price summary
- Price:$219,000
- Price per sq. ft.:$140.38
About this home
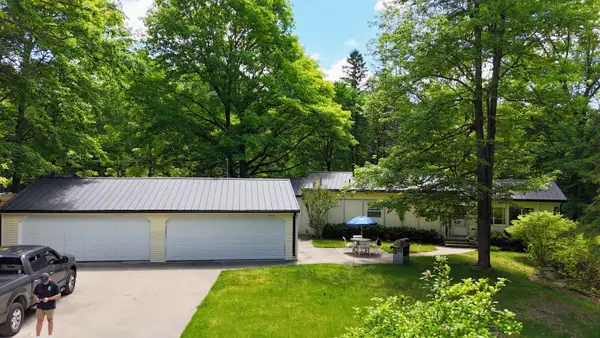
Completely turn-key and updated top-to-bottom, this light-filled 3-bedroom, 2-bathroom home is move-inready for today's buyers wanting zero hassle. Enjoy peace of mind from day one with a brand-new roof and new energy-efficientwindows throughout. Inside, seamless single-level living features beautiful Luxury Vinyl Plank (LVP) flooring flowing acrossevery room. The sleek, fully renovated kitchen features brand-new appliances—including one unit modern washer and dryer,complemented by updated bathrooms and all-new interior doors. The new sliding glass door allows you to step out back ontothe large wood deck, perfect for peaceful morning coffee or weekend gatherings overlooking a mature, private 3 acre yardsetting. Beyond the living spaces, hobbyists and craftspeople will love the attached 16x30 woodshop—complete with a solidcement floor, extra storage area, and full drywall. Fully finished, freshly painted, and updated from end-to-end, this home is arare find! Schedule your private showing today....
Contact an agent
Home facts
- Year built:1988
- Subdivision & Development:Unknown
- Listing ID #:50222352
- Added:1 day(s) ago
- Updated:September 19, 2026 at 08:55 PM
Rooms and interior
- Bedrooms:3
- Total bathrooms:2
- Full bathrooms:2
- Kitchen Description:Dishwasher, Microwave, Range/Oven, Refrigerator
- Bedroom Description:Bedroom 1 on Main Level, Bedroom 2 on Main Level, Bedroom 3 on Main Level
- Living area:1,560 sq. ft.
Heating and cooling
- Heating:Forced Air, LP/Propane Gas
Structure and exterior
- Year built:1988
- Building area:1,560 sq. ft.
- Lot area:3 Acres
- Architectural Style:Ranch
- Construction Materials:Vinyl Siding
- Foundation Description:Crawl
- Levels:1 Story
Utilities
- Water:Private Well
- Sewer:Septic
Finances and disclosures
- Price:$219,000
- Price per sq. ft.:$140.38
- Tax amount:$1,354
Features and amenities
- Appliances:Dishwasher, Microwave, Range/Oven, Refrigerator
 Provided through IDX via MiRealSource. Courtesy of MiRealSource Shareholder. Copyright MiRealSource. The information published and disseminated by MiRealSource is communicated verbatim, without change by MiRealSource, as filed with MiRealSource by its members. The accuracy of all information, regardless of source, is not guaranteed or warranted. All information should be independently verified. Copyright 2026 MiRealSource. All rights reserved. The information provided hereby constitutes proprietary information of MiRealSource, Inc. and its shareholders, affiliates and licensees and may not be reproduced or transmitted in any form or by any means, electronic or mechanical, including photocopy, recording, scanning or any information storage and retrieval system, without written permission from MiRealSource, Inc.
New listings near 1469 E Brushaber
- New
 $289,900Active3 beds 2 baths2,514 sq. ft.
322 E Baker Road, Hope, MI 48628
MLS# 50222072Listed by: MODERN REALTY - New
 $219,000Active3 beds 1 baths1,103 sq. ft.
836 Poquonnock, Hope, MI 48628
MLS# 50221792Listed by: CENTURY 21 SIGNATURE REALTY - BAY CITY - New
 $340,000Active22.11 Acres
Parcel D E Baker Road, Hope, MI 48628
MLS# 50221766Listed by: AYRE/RHINEHART-MIDLAND 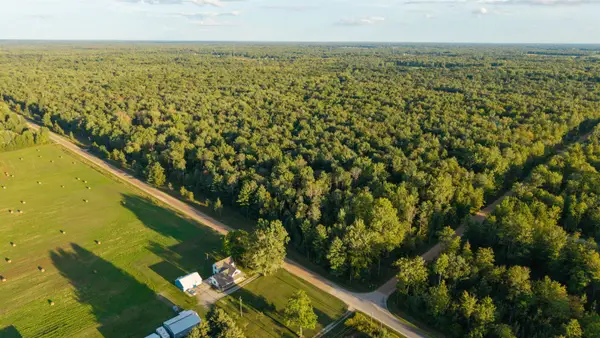 $48,000Pending4.88 Acres
2090 E Baker Road, Hope, MI 48628
MLS# 50221558Listed by: AYRE RHINEHART REAL ESTATE PARTNERS- New
 $75,000Active0.63 Acres
0 N Edgebrook, Hope, MI 48628
MLS# 50221486Listed by: AYRE/RHINEHART BAY REALTORS - Open Sat, 11am to 12:30pm
 $150,000Active2 beds 1 baths786 sq. ft.
866 Kaypat Drive, Hope, MI 48628
MLS# 50220830Listed by: RE/MAX OF MIDLAND  $675,000Active3 beds 3 baths2,654 sq. ft.
4636 N Hope Road, Hope, MI 48628
MLS# 20261070697Listed by: NEXGEN REALTY $400,000Active2 beds 2 baths1,402 sq. ft.
5070 N Five Mile RD, Hope, MI 48628
MLS# 61050219210Listed by: MODERN REALTY $799,900Active5 beds 4 baths2,200 sq. ft.
1566 E Shearer, Hope, MI 48628
MLS# 50217543Listed by: RE/MAX OF MIDLAND


Protect your home and budget from life's surprises with an Assurant Home Warranty, backed by a partner that supports you through every step of homeownership. Explore Plans.
©2026 Century 21 Real Estate LLC. All rights reserved. CENTURY 21®, the CENTURY 21 Logo and C21® are service marks owned by Century 21 Real Estate LLC. Century 21 Real Estate LLC fully supports the principles of the Fair Housing Act and the Equal Opportunity Act. Each office is independently owned and operated. Listing information is deemed reliable but not guaranteed accurate.