
866 Kaypat Drive, Hope, MI 48628
Local realty services provided by:CENTURY 21 Signature Realty
866 Kaypat Drive,Hope, MI 48628
$150,000
- 2 Beds
- 1 Baths
- 786 sq. ft.
- Single family
- Active
Listed by: crystal nelson
Office: re/max of midland
MLS#:50220830
Source:MI_MBOR
Price summary
- Price:$150,000
- Price per sq. ft.:$190.84
About this home
Professionally updated and move-in ready! Refreshed from top to bottom, including a new roof, well, electrical, plumbing, flooring, kitchen bathroom, septic tank, and landscaping. The bright interior features a beautifully updated kitchen with stainless steel appliances, modern finishes, slow close drawers, plenty of storage, plus convenient in-home main floor laundry. Set on a lush, peaceful lot with Wixom Lake access. This home is ready for its next owner! Taxes are currently non-homestead.
Contact an agent
Home facts
- Year built:1965
- Subdivision & Development:n/a
- Listing ID #:50220830
- Added:5 day(s) ago
- Updated:September 09, 2026 at 05:06 PM
Rooms and interior
- Bedrooms:2
- Total bathrooms:1
- Full bathrooms:1
- Rooms Total:5
- Kitchen Description:On Main Level
- Living area:786 sq. ft.
Heating and cooling
- Heating:Natural Gas, Wall Heat
Structure and exterior
- Year built:1965
- Building area:786 sq. ft.
- Lot area:0.26 Acres
- Architectural Style:Ranch
- Construction Materials:Vinyl Siding, Wood
- Foundation Description:Slab
- Levels:1 Story
Utilities
- Water:Private Well
- Sewer:Septic
Finances and disclosures
- Price:$150,000
- Price per sq. ft.:$190.84
- Tax amount:$1,462
New listings near 866 Kaypat Drive
- New
 $675,000Active3 beds 3 baths2,654 sq. ft.
4636 N Hope Road, Hope, MI 48628
MLS# 20261070697Listed by: NEXGEN REALTY
 $437,000Active2 beds 2 baths1,402 sq. ft.
5070 N Five Mile RD, Hope, MI 48628
MLS# 61050219210Listed by: MODERN REALTY $829,000Active5 beds 4 baths2,200 sq. ft.
1566 E Shearer, Hope, MI 48628
MLS# 50217543Listed by: RE/MAX OF MIDLAND $29,900Active0.15 Acres
963 Kaypat Drive, Hope, MI 48628
MLS# 26040426Listed by: XSELL REALTY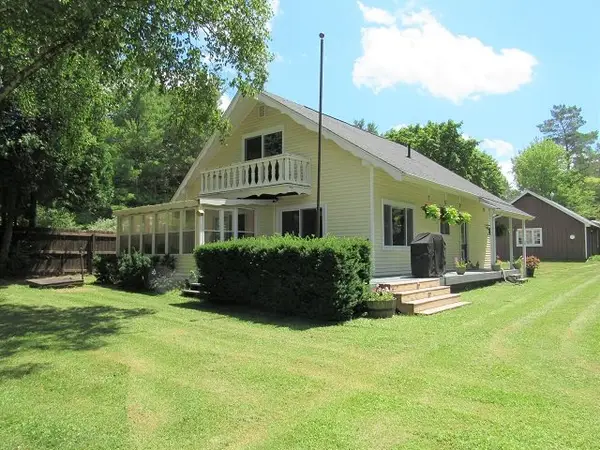 $1,600Active4 beds 2 baths1,606 sq. ft.
167 Ann Court, Hope, MI 48628
MLS# 50217164Listed by: AYRE RHINEHART REAL ESTATE PARTNERS $699,900Active2 beds 3 baths2,311 sq. ft.
71 E Lakeshore, Hope, MI 48628
MLS# 50216943Listed by: CENTURY 21 SIGNATURE - MIDLAND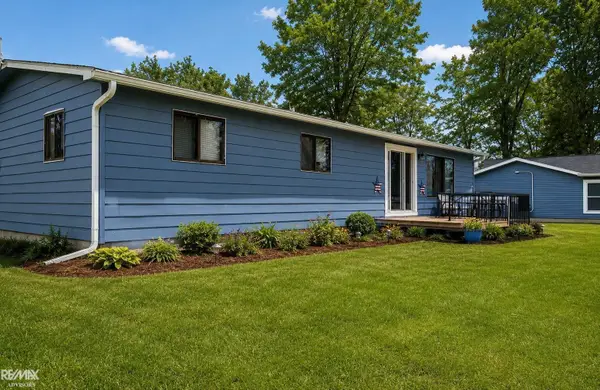 $174,000Active3 beds 2 baths1,200 sq. ft.
4800 Maxson DR, Hope, MI 48628
MLS# 58050214947Listed by: RE/MAX ADVISORS $35,000Active0.61 Acres
6528 N Towerline Road, Hope, MI 48628
MLS# 50213031Listed by: NEXTHOME PARK PLACE HOMES GROUP $942,500Active4 beds 4 baths3,096 sq. ft.
1365 E Shaffer Road, Hope, MI 48628
MLS# 50211835Listed by: EXP REALTY


Protect your home and budget from life's surprises with an Assurant Home Warranty, backed by a partner that supports you through every step of homeownership. Explore Plans.
©2026 Century 21 Real Estate LLC. All rights reserved. CENTURY 21®, the CENTURY 21 Logo and C21® are service marks owned by Century 21 Real Estate LLC. Century 21 Real Estate LLC fully supports the principles of the Fair Housing Act and the Equal Opportunity Act. Each office is independently owned and operated. Listing information is deemed reliable but not guaranteed accurate.