
1271 122nd, Hopkins, MI 49328
Local realty services provided by:CENTURY 21 Signature Realty
1271 122nd,Hopkins, MI 49328
$199,000
- 4 Beds
- 2 Baths
- 1,940 sq. ft.
- Single family
- Active
Listed by: drew pursley
Office: gateway brokerage
MLS#:50214276
Source:MI_REALSOURCE
Price summary
- Price:$199,000
- Price per sq. ft.:$102.58
About this home
Welcome to 1271 122nd Avenue in charming Hopkins, Michigan. This spacious 4-bedroom, 2-bath, two-story farmhouse is nestled on 1.4 acres of serene countryside. The home features a private master suite with an en-suite bath, perfect for relaxation. The kitchen is a dream, boasting a large walk-in pantry for all your storage needs. Outside, enjoy the convenience of a two-car detached garage and a substantial pole barn—ideal for projects or extra storage. Don’t miss out on this perfect blend of country living and modern comfort!
Contact an agent
Home facts
- Year built:1900
- Listing ID #:50214276
- Added:9 day(s) ago
- Updated:July 18, 2026 at 10:38 AM
Rooms and interior
- Bedrooms:4
- Total bathrooms:2
- Full bathrooms:2
- Rooms Total:8
- Dining Description:On Main Level
- Kitchen Description:On Main Level
- Bedroom Description:Bedroom 1 on Second Level, Bedroom 2 on Second Level, Bedroom 3 on Second Level, Bedroom 4 on Main Level
- Living area:1,940 sq. ft.
Heating and cooling
- Heating:Forced Air, LP/Propane Gas
Structure and exterior
- Year built:1900
- Building area:1,940 sq. ft.
- Lot area:1.4 Acres
- Architectural Style:Farm House
- Construction Materials:Vinyl Siding
- Foundation Description:Basement
- Levels:2 Story
Utilities
- Water:Private Well
- Sewer:Septic
Finances and disclosures
- Price:$199,000
- Price per sq. ft.:$102.58
Features and amenities
- Appliances:Water Softener - Owned
Parking
- Parking description:Detached Garage
- Garage spaces:2
 Provided through IDX via MiRealSource. Courtesy of MiRealSource Shareholder. Copyright MiRealSource. The information published and disseminated by MiRealSource is communicated verbatim, without change by MiRealSource, as filed with MiRealSource by its members. The accuracy of all information, regardless of source, is not guaranteed or warranted. All information should be independently verified. Copyright 2026 MiRealSource. All rights reserved. The information provided hereby constitutes proprietary information of MiRealSource, Inc. and its shareholders, affiliates and licensees and may not be reproduced or transmitted in any form or by any means, electronic or mechanical, including photocopy, recording, scanning or any information storage and retrieval system, without written permission from MiRealSource, Inc. MI_REALSOURCE Member Broker: Andrew Hauck
New listings near 1271 122nd
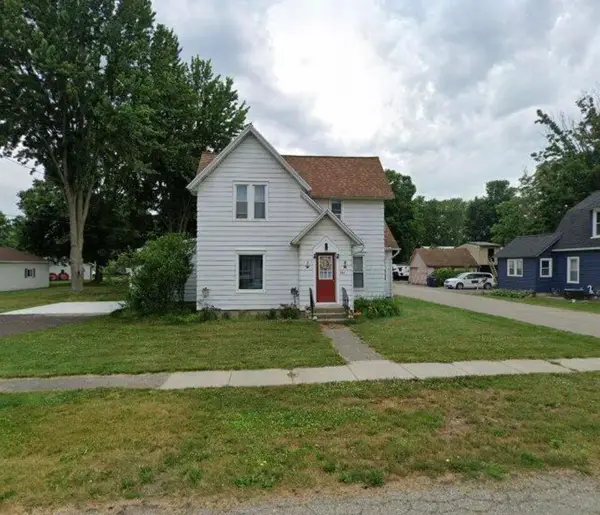 $280,000Pending4 beds 4 baths2,100 sq. ft.
204 Lincoln, Hopkins, MI 49328
MLS# 70545924Listed by: MAISON GROUP PROPERTIES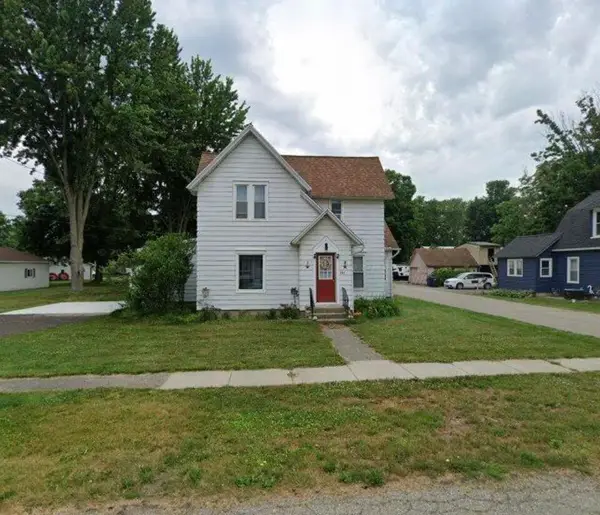 $280,000Pending4 beds 4 baths2,100 sq. ft.
204 Lincoln Street, Hopkins, MI 49328
MLS# 26036252Listed by: MAISON GROUP PROPERTIES- New
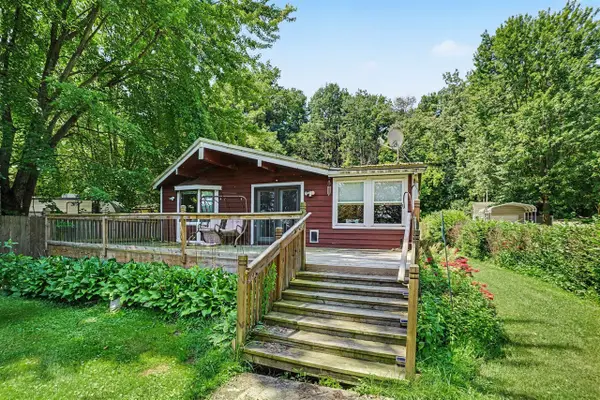 $349,900Active2 beds 2 baths1,280 sq. ft.
3124 Weicks, Hopkins, MI 49328
MLS# 70544249Listed by: JBS REALTY GROUP - New
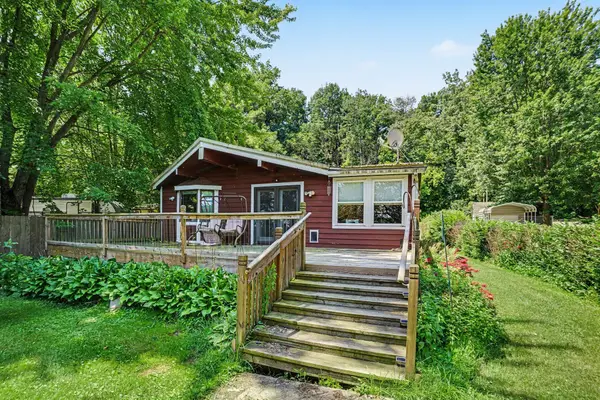 $349,900Active2 beds 2 baths1,280 sq. ft.
3124 Weicks Drive, Hopkins, MI 49328
MLS# 26034578Listed by: JBS REALTY GROUP 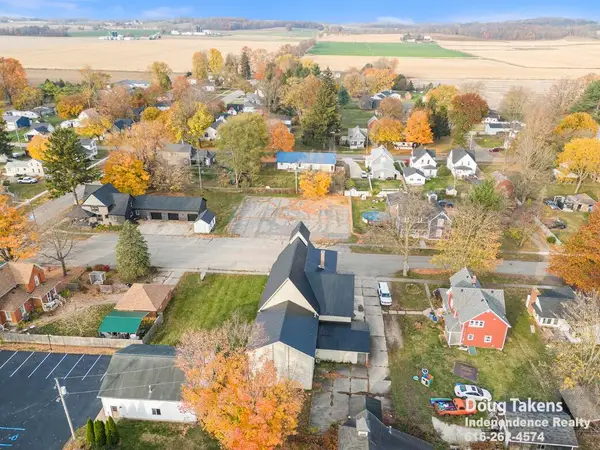 $99,900Active0.31 Acres
V/L Maple Street, Hopkins, MI 49328
MLS# 26033500Listed by: INDEPENDENCE REALTY (MAIN)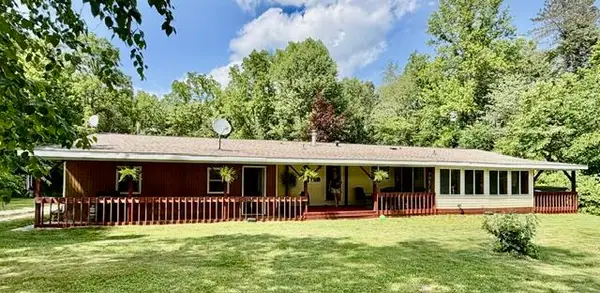 $399,900Pending3 beds 2 baths1,335 sq. ft.
3130 134th Avenue, Hopkins, MI 49328
MLS# 26032939Listed by: HARMONY REAL ESTATE LLC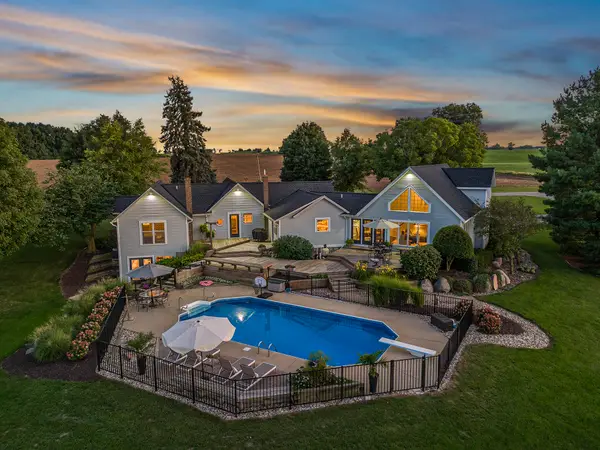 $1,249,000Active4 beds 3 baths3,457 sq. ft.
2841 132nd Avenue, Hopkins, MI 49328
MLS# 26027219Listed by: BEACON SOTHEBY'S INTERNATIONAL REALTY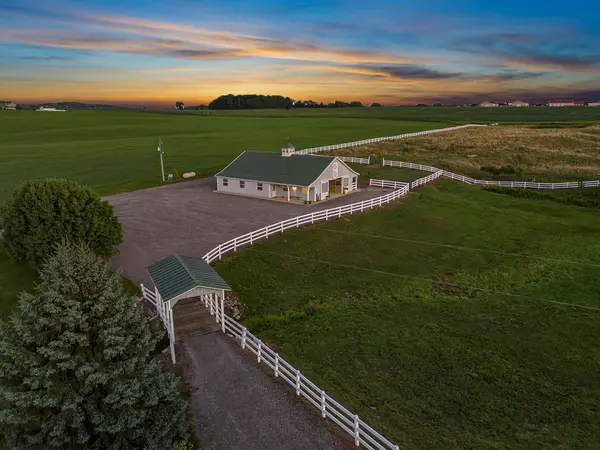 $500,000Active12.9 Acres
Parcel A 30th Street, Hopkins, MI 49328
MLS# 26027221Listed by: BEACON SOTHEBY'S INTERNATIONAL REALTY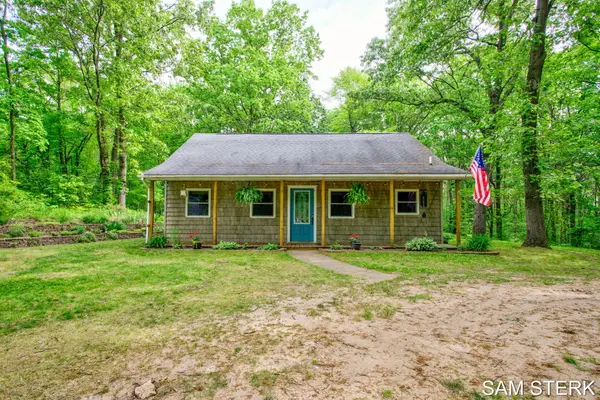 $750,000Active2 beds 1 baths1,062 sq. ft.
3067 134th Avenue, Hopkins, MI 49328
MLS# 26026642Listed by: FIVE STAR REAL ESTATE (GRANDV)


Protect your home and budget from life's surprises with an Assurant Home Warranty, backed by a partner that supports you through every step of homeownership. Explore Plans.
©2026 Century 21 Real Estate LLC. All rights reserved. CENTURY 21®, the CENTURY 21 Logo and C21® are service marks owned by Century 21 Real Estate LLC. Century 21 Real Estate LLC fully supports the principles of the Fair Housing Act and the Equal Opportunity Act. Each office is independently owned and operated. Listing information is deemed reliable but not guaranteed accurate.