
3067 134th, Hopkins, MI 49328
Local realty services provided by:CENTURY 21 Northland
3067 134th,Hopkins, MI 49328
$399,900
- 2 Beds
- 1 Baths
- 1,062 sq. ft.
- Single family
- Pending
Listed by: samuel sterk
Office: five star real estate (grandv)
MLS#:70559274
Source:MI_REALSOURCE
Price summary
- Price:$399,900
- Price per sq. ft.:$376.55
About this home
Acreage, Wildlife & Country Living in the Hopkins School District! This charming 2-bedroom, 1-bath chalet offers a wonderful opportunity to enjoy the peace and privacy of 16 wooded acres. Abundant wildlife, including trophy deer, makes this property a true outdoor enthusiast's retreat. The spacious acreage provides plenty of room to explore, hunt, or simply enjoy nature right outside your door. A large 36' x 42' pole barn provides exceptional storage for vehicles, equipment, hobbies, or recreational toys. Whether you're looking for a private getaway, hunting property, or a place to call home, this unique property offers space, privacy, and endless possibilities.
Contact an agent
Home facts
- Year built:1991
- Listing ID #:70559274
- Added:44 day(s) ago
- Updated:November 01, 2026 at 01:16 PM
Rooms and interior
- Bedrooms:2
- Total bathrooms:1
- Full bathrooms:1
- Rooms Total:8
- Kitchen Description:Dishwasher, Microwave, On Main Level, Range/Oven, Refrigerator
- Bedroom Description:Bedroom 2 on Upper Level
- Living area:1,062 sq. ft.
Heating and cooling
- Heating:Baseboard, Electric
Structure and exterior
- Year built:1991
- Building area:1,062 sq. ft.
- Lot area:16.57 Acres
- Construction Materials:Vinyl Siding
- Foundation Description:Slab
- Levels:2 Story
Finances and disclosures
- Price:$399,900
- Price per sq. ft.:$376.55
- Tax amount:$3,370
Features and amenities
- Appliances:Dishwasher, Dryer, Microwave, Range/Oven, Refrigerator, Washer
- Laundry features:Dryer, On Main Level, Washer
Parking
- Parking description:Detached Garage
- Garage spaces:6
 Provided through IDX via MiRealSource. Courtesy of MiRealSource Shareholder. Copyright MiRealSource. The information published and disseminated by MiRealSource is communicated verbatim, without change by MiRealSource, as filed with MiRealSource by its members. The accuracy of all information, regardless of source, is not guaranteed or warranted. All information should be independently verified. Copyright 2026 MiRealSource. All rights reserved. The information provided hereby constitutes proprietary information of MiRealSource, Inc. and its shareholders, affiliates and licensees and may not be reproduced or transmitted in any form or by any means, electronic or mechanical, including photocopy, recording, scanning or any information storage and retrieval system, without written permission from MiRealSource, Inc. MI_REALSOURCE Member Broker: Brad Platt
New listings near 3067 134th
- New
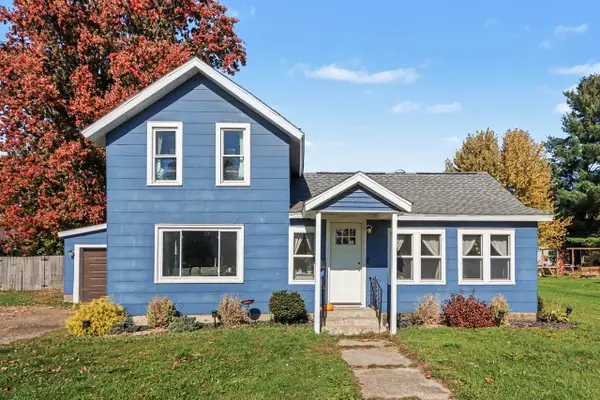 $270,000Active3 beds 1 baths1,163 sq. ft.
504 W Main, Hopkins, MI 49328
MLS# 70565868Listed by: FIVE STAR REAL ESTATE (TALLMADGE) 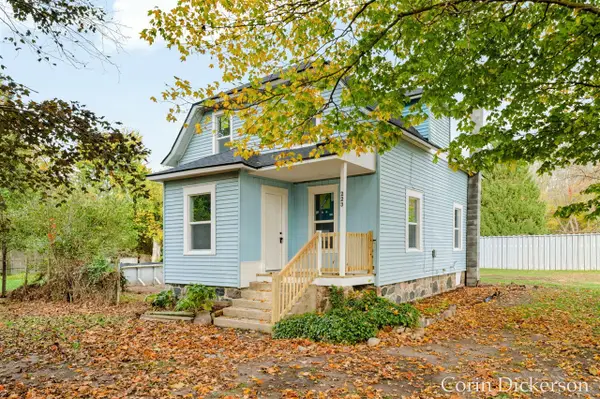 $284,900Pending4 beds 2 baths1,411 sq. ft.
223 Selby, Hopkins, MI 49328
MLS# 70564544Listed by: CITY2SHORE GATEWAY GROUP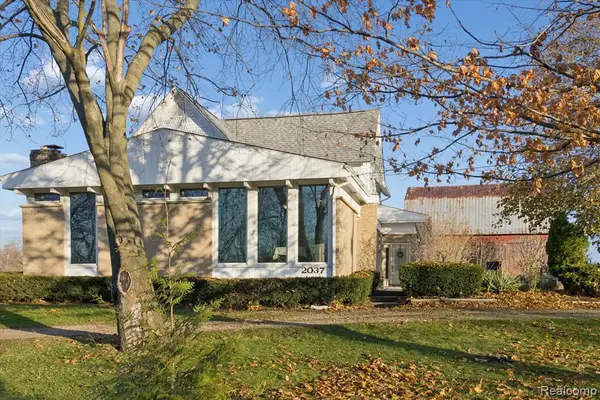 $385,000Pending4 beds 3 baths2,496 sq. ft.
2037 128th, Hopkins, MI 49328
MLS# 61038158Listed by: KW DOMAIN $239,900Pending3 beds 2 baths1,560 sq. ft.
3373 132nd, Hopkins, MI 49328
MLS# 70563295Listed by: MARTELL REALTY INC. $469,900Active4 beds 3 baths1,630 sq. ft.
325 Grant, Hopkins, MI 49328
MLS# 70553315Listed by: JBS REALTY GROUP $1,299,900Active3 beds 2 baths2,506 sq. ft.
3310 26th, Hopkins, MI 49328
MLS# 70551060Listed by: ASCENT REAL ESTATE GROUP $325,000Active3 beds 1 baths2,735 sq. ft.
1841 135th Avenue, Hopkins, MI 49328
MLS# 65026039007Listed by: GREAT LAKES REALTY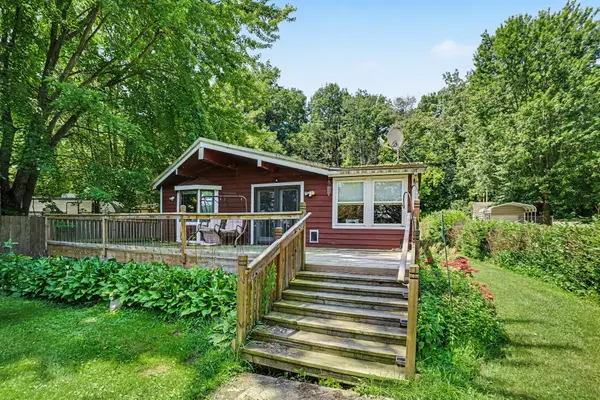 $324,900Pending2 beds 2 baths1,280 sq. ft.
3124 Weicks Drive, Hopkins, MI 49328
MLS# 65026034578Listed by: JBS REALTY GROUP $189,900Pending4 beds 2 baths1,940 sq. ft.
1271 122nd, Hopkins, MI 49328
MLS# 50214276Listed by: GATEWAY BROKERAGE


Protect your home and budget from life's surprises with an Assurant Home Warranty, backed by a partner that supports you through every step of homeownership. Explore Plans.
©2026 Century 21 Real Estate LLC. All rights reserved. CENTURY 21®, the CENTURY 21 Logo and C21® are service marks owned by Century 21 Real Estate LLC. Century 21 Real Estate LLC fully supports the principles of the Fair Housing Act and the Equal Opportunity Act. Each office is independently owned and operated. Listing information is deemed reliable but not guaranteed accurate.