
296 Steves Scenic, Horton, MI 49246
Local realty services provided by:CENTURY 21 Northland
296 Steves Scenic,Horton, MI 49246
$2,760,000
- 4 Beds
- 5 Baths
- 5,824 sq. ft.
- Single family
- Active
Listed by: kittyanne latocki
Office: production realty
MLS#:70556755
Source:MI_REALSOURCE
Price summary
- Price:$2,760,000
- Price per sq. ft.:$466.29
- Monthly HOA dues:$4.17
About this home
Open House Sunday, Sept 13, 12-2pm An extraordinary waterfront retreat where more than 5,800sf of immaculately curated design meets effortless lakefront living. At the heart of this stunning home, soaring open spaces surround a dramatic stacked-stone feature wall and showpiece kitchen with custom cabinetry, quartz counters, and an impressive 13-foot island. The main level primary suite includes living quarters equipped with a full kitchen and bath while the upper level en-suite offers a private escape with sweeping lake views, dual closets, and a spa-inspired bathroom. The house and garage have heated floors that bring warmth and comfort throughout, while the exceptional architectural design is evident in every detail. Beyond the main house, a 1200sf finished outbuilding includes another full kitchen, 3pc. bath and creates a remarkable space for guests, entertaining, or a home office. From quiet mornings on the water to unforgettable sunsets, this is more than a home--it's a lifestyle.
Contact an agent
Home facts
- Year built:2020
- Listing ID #:70556755
- Added:8 day(s) ago
- Updated:September 11, 2026 at 10:58 AM
Rooms and interior
- Bedrooms:4
- Total bathrooms:5
- Full bathrooms:3
- Half bathrooms:2
- Rooms Total:12
- Dining Description:On Main Level
- Kitchen Description:Dishwasher, On Upper Level, Refrigerator
- Bedroom Description:Bedroom 2 on Upper Level, Bedroom 3 on Upper Level, Bedroom 4 on Main Level
- Living area:5,824 sq. ft.
Heating and cooling
- Heating:Forced Air, Natural Gas
Structure and exterior
- Year built:2020
- Building area:5,824 sq. ft.
- Lot area:0.76 Acres
- Construction Materials:Stone, Vinyl Siding
- Exterior Features:Lawn Sprinkler
- Foundation Description:Crawl
- Levels:2 Story
Finances and disclosures
- Price:$2,760,000
- Price per sq. ft.:$466.29
- Tax amount:$20,717
Features and amenities
- Appliances:Dishwasher, Dryer, Humidifier, Refrigerator, Washer
- Laundry features:Dryer, On Main Level, Washer
- Pool features:Spa/Hot Tub
Parking
- Parking description:Attached Garage, Garage Door Opener
- Garage spaces:3
 Provided through IDX via MiRealSource. Courtesy of MiRealSource Shareholder. Copyright MiRealSource. The information published and disseminated by MiRealSource is communicated verbatim, without change by MiRealSource, as filed with MiRealSource by its members. The accuracy of all information, regardless of source, is not guaranteed or warranted. All information should be independently verified. Copyright 2026 MiRealSource. All rights reserved. The information provided hereby constitutes proprietary information of MiRealSource, Inc. and its shareholders, affiliates and licensees and may not be reproduced or transmitted in any form or by any means, electronic or mechanical, including photocopy, recording, scanning or any information storage and retrieval system, without written permission from MiRealSource, Inc. MI_REALSOURCE Member Broker: Brad Platt
New listings near 296 Steves Scenic
- New
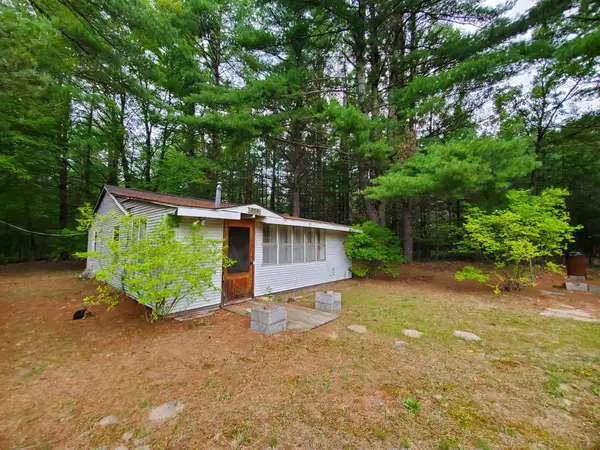 $64,900Active1 beds 1 baths728 sq. ft.
888 W Greenwood RD, Alger, MI 48610
MLS# 77080073366Listed by: C.A.HANES REALTY-WB - New
 $465,000Active4 beds 3 baths3,710 sq. ft.
2976 Brindley Lane, West Branch, MI 48661
MLS# 201842604Listed by: ST. HELEN REALTY 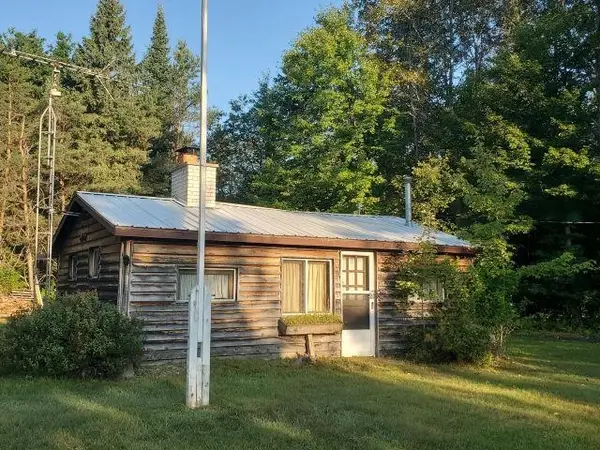 $125,000Active2 beds 1 baths592 sq. ft.
5172 S M-33, Alger, MI 48610
MLS# 80072821Listed by: C.A.HANES REALTY-WB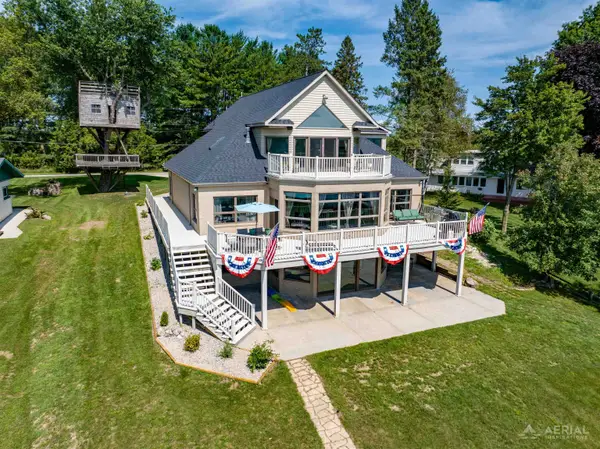 $630,000Active5 beds 4 baths4,800 sq. ft.
4348 W Lakeside DR, WestBranch, MI 48661
MLS# 77080072445Listed by: MORRIS-RICHARDSON RE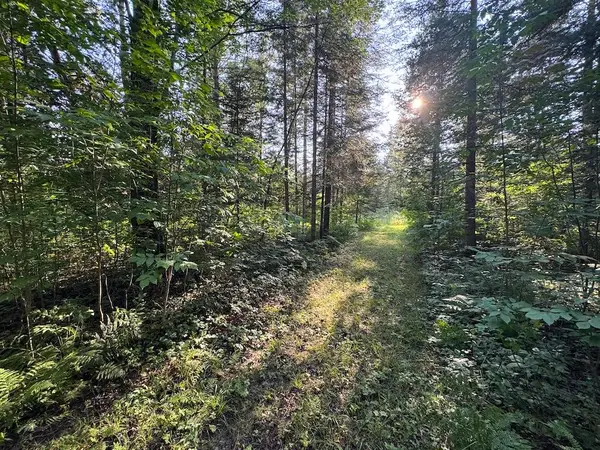 $79,900Pending15 Acres
Channel Lake Road, West Branch, MI 48661
MLS# 26042636Listed by: WHITETAIL PROPERTIES REAL ESTATE, LLC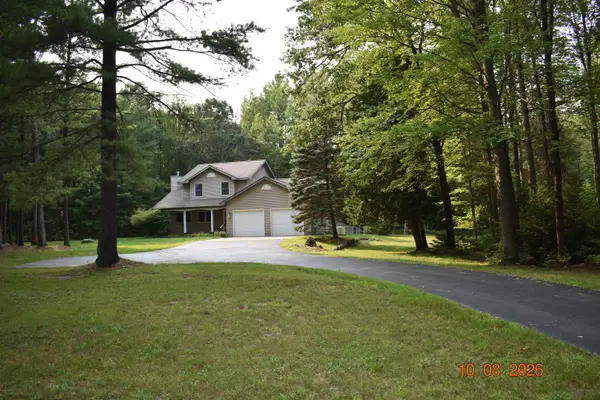 $349,900Active4 beds 3 baths2,250 sq. ft.
1686 Rau, West Branch, MI 48661
MLS# 80072179Listed by: MORRIS-RICHARDSON RE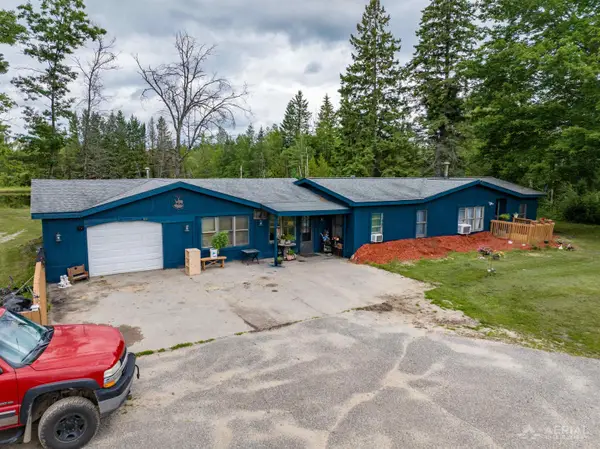 $439,999Active4 beds 2 baths1,776 sq. ft.
3926 S M-76, West Branch, MI 48661
MLS# 50213268Listed by: AYRE/RHINEHART BAY REALTORS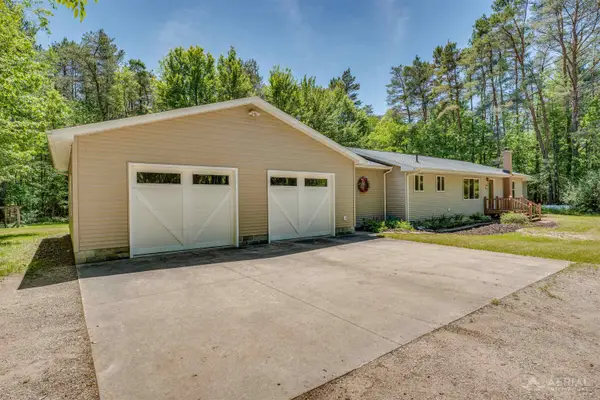 $336,000Active3 beds 2 baths1,992 sq. ft.
1767 W Greenwood, Alger, MI 48610
MLS# 80069004Listed by: KEY REALTY-WB


Protect your home and budget from life's surprises with an Assurant Home Warranty, backed by a partner that supports you through every step of homeownership. Explore Plans.
©2026 Century 21 Real Estate LLC. All rights reserved. CENTURY 21®, the CENTURY 21 Logo and C21® are service marks owned by Century 21 Real Estate LLC. Century 21 Real Estate LLC fully supports the principles of the Fair Housing Act and the Equal Opportunity Act. Each office is independently owned and operated. Listing information is deemed reliable but not guaranteed accurate.