
5900 Springbrook Road, Horton, MI 49246
Local realty services provided by:CENTURY 21 C. Howard
5900 Springbrook Road,Horton, MI 49246
$349,999
- 4 Beds
- 2 Baths
- 2,219 sq. ft.
- Single family
- Active
Listed by: noelle a pelton, mike j pelton
Office: epique realty
MLS#:26031098
Source:MI_MICHRIC
Price summary
- Price:$349,999
- Price per sq. ft.:$157.73
About this home
GREAT VALUE & SETTING! Country living at its finest. This fantastic farmhouse offers 4 spacious bedrooms and sits on two parcels in the most peaceful setting with lots of wildlife, providing plenty of room to enjoy the outdoors and create the lifestyle you've been dreaming of. Also conveniently near Clark, Crispell and Round lakes, there's something for everyone! There's also a designated area ready for your future garden. The impressive 30 x 40' outbuilding has seen approximately $50,000 in upgrades including being fully insulated, equipped with heating and cooling high powered mini-splits, new roof, upgraded 200-amp electrical service, generator, and even a camper hookup. This versatile space is perfect for multiple vehicles and toys, hobbies, storage, a workshop, or all of the above. This mostly updated farmhouse, which is surprisingly heated with natural gas forced air NOT propane, features a wonderful layout with a spacious and open kitchen offering abundant counter space, a center island, and views into the oversized dining room(s)--perfect for gathering and entertaining, or as office or work-out room. Vinyl plank flooring and brand-new carpeting enhance the main floor, while a newly added upstairs primary ensuite provides modern comfort. All four bedrooms accommodate king-size beds. A main-floor bedroom offers the option for a primary suite on the first level if desired. Additional improvements include a new furnace, tankless water heater, central air, newer roof, bathroom updates, updated plumbing, new dishwasher, washer and dryer. Relax and unwind on the spacious front porch while taking in the beauty and tranquility of the naturesque setting. And there are so many other beautiful homes in the area! This property offers the perfect combination of farmhouse charm, thoughtful updates, acreage, and an exceptional outbuilding. Don't pass this one up, make sure to schedule a tour!...
Contact an agent
Home facts
- Year built:1867
- Subdivision & Development:none
- Listing ID #:26031098
- Added:81 day(s) ago
- Updated:September 12, 2026 at 03:45 PM
Rooms and interior
- Bedrooms:4
- Total bathrooms:2
- Full bathrooms:1
- Half bathrooms:1
- Rooms Total:11
- Kitchen Description:Dishwasher, Microwave, Oven, Range, Refrigerator
- Basement:Yes
- Living area:2,219 sq. ft.
Heating and cooling
- Heating:Forced Air
- Central air:Yes
Structure and exterior
- Year built:1867
- Building area:2,219 sq. ft.
- Lot area:2.67 Acres
- Lot Features:Wooded
- Construction Materials:Vinyl Siding
Utilities
- Water:Well
Finances and disclosures
- Price:$349,999
- Price per sq. ft.:$157.73
- Tax amount:$3,598 (2025)
Features and amenities
- Laundry features:Washer
Parking
- Garage:Yes
- Garage spaces:4
New listings near 5900 Springbrook Road
- New
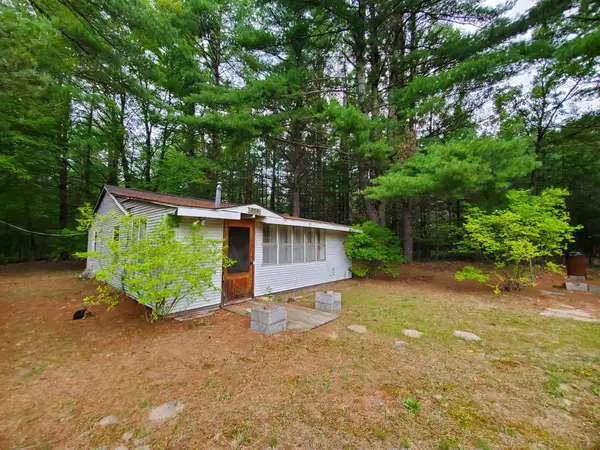 $64,900Active1 beds 1 baths728 sq. ft.
888 W Greenwood RD, Alger, MI 48610
MLS# 77080073366Listed by: C.A.HANES REALTY-WB
- New
 $465,000Active4 beds 3 baths3,710 sq. ft.
2976 Brindley Lane, West Branch, MI 48661
MLS# 201842604Listed by: ST. HELEN REALTY 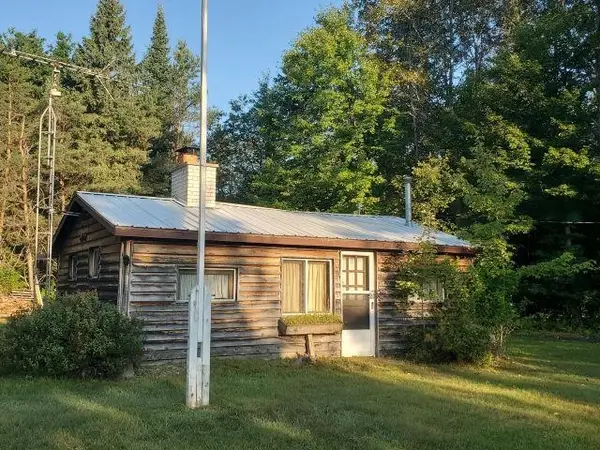 $125,000Active2 beds 1 baths592 sq. ft.
5172 S M-33, Alger, MI 48610
MLS# 80072821Listed by: C.A.HANES REALTY-WB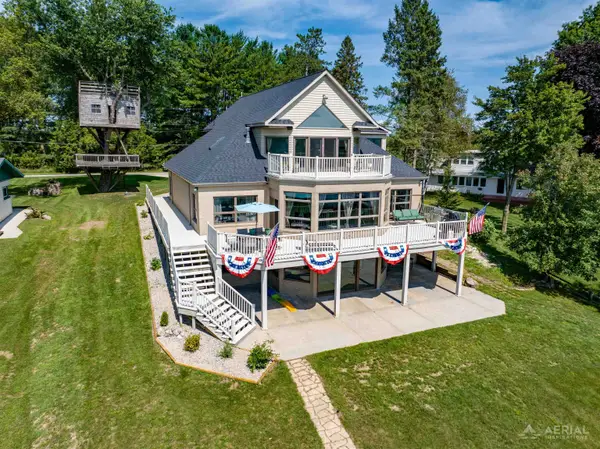 $630,000Active5 beds 4 baths4,800 sq. ft.
4348 W Lakeside DR, WestBranch, MI 48661
MLS# 77080072445Listed by: MORRIS-RICHARDSON RE $79,900Pending15 Acres
Channel Lake Road, West Branch, MI 48661
MLS# 26042636Listed by: WHITETAIL PROPERTIES REAL ESTATE, LLC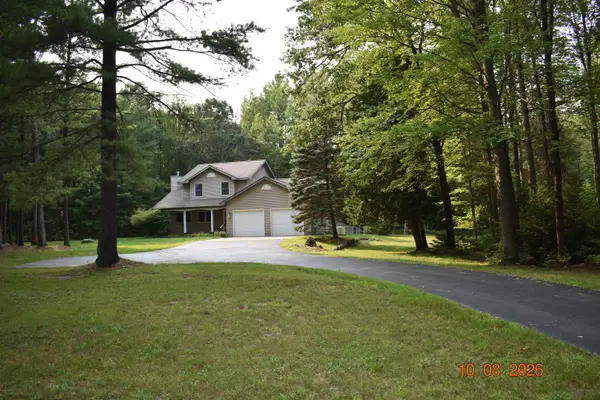 $349,900Active4 beds 3 baths2,250 sq. ft.
1686 Rau, West Branch, MI 48661
MLS# 80072179Listed by: MORRIS-RICHARDSON RE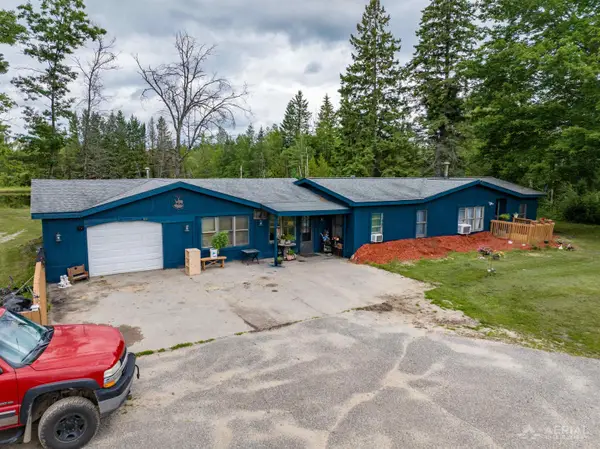 $439,999Active4 beds 2 baths1,776 sq. ft.
3926 S M-76, West Branch, MI 48661
MLS# 50213268Listed by: AYRE/RHINEHART BAY REALTORS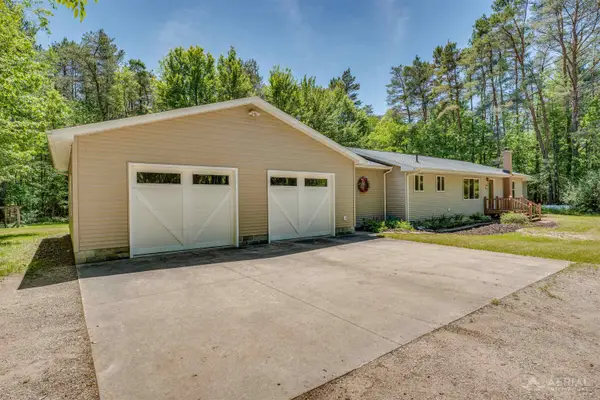 $336,000Active3 beds 2 baths1,992 sq. ft.
1767 W Greenwood, Alger, MI 48610
MLS# 80069004Listed by: KEY REALTY-WB


Protect your home and budget from life's surprises with an Assurant Home Warranty, backed by a partner that supports you through every step of homeownership. Explore Plans.
©2026 Century 21 Real Estate LLC. All rights reserved. CENTURY 21®, the CENTURY 21 Logo and C21® are service marks owned by Century 21 Real Estate LLC. Century 21 Real Estate LLC fully supports the principles of the Fair Housing Act and the Equal Opportunity Act. Each office is independently owned and operated. Listing information is deemed reliable but not guaranteed accurate.