
7783 Fowler Road, Horton, MI 49246
Local realty services provided by:CENTURY 21 Signature Realty
7783 Fowler Road,Horton, MI 49246
$530,000
- 4 Beds
- 4 Baths
- 3,050 sq. ft.
- Single family
- Active
Listed by: jerry e cochrane
Office: sproat realty professionals
MLS#:55026048410
Source:MI_REALCOMP
Price summary
- Price:$530,000
- Price per sq. ft.:$141.9
About this home
Secluded, park-like setting on 4.75 acres with nature trails, abundant wildlife, a backyard koi pond, and a waterfall feature. This spacious home offers three bedrooms and two full bathrooms on the main level, plus a fourth bedroom and full bathroom in the finished walkout basement. The open floor plan features generous living areas and a beautiful stone fireplace on the main floor. The finished basement offers 9-foot ceilings, a large family room, wet bar, and wood-burning stove. Relax on the expansive back deck overlooking the koi pond and peaceful natural surroundings. The heated pole barn features a pellet stove, spray-foam insulation, a 1/2 bathroom, an on-demand water heater, an RV hookup, separate 200-amp electrical service, and a new roof installed in 2024.
Contact an agent
Home facts
- Year built:2022
- Listing ID #:55026048410
- Added:3 day(s) ago
- Updated:September 15, 2026 at 10:09 AM
Rooms and interior
- Bedrooms:4
- Total bathrooms:4
- Full bathrooms:3
- Half bathrooms:1
- Rooms Total:7
- Flooring:Carpet, Laminate, Vinyl
- Bathrooms Description:Jetted Tub
- Basement Description:Finished, Full
- Living area:3,050 sq. ft.
Heating and cooling
- Cooling:Ceiling Fans, Central Air
- Heating:Forced Air, Propane
Structure and exterior
- Roof:Shingle
- Year built:2022
- Building area:3,050 sq. ft.
- Lot area:4.75 Acres
- Lot Features:Decorative Pond, Level, Waterfall, Wooded
- Architectural Style:Ranch
- Construction Materials:Vinyl Siding
- Exterior Features:Deck, Porch
- Foundation Description:Basement
Utilities
- Water:Well
- Sewer:Septic Tank
Finances and disclosures
- Price:$530,000
- Price per sq. ft.:$141.9
- Tax amount:$5,647
Features and amenities
- Appliances:Dishwasher, Microwave, Refrigerator, Water Softener Owned
- Laundry features:Laundry Room, Main Level
- Amenities:Wet Bar, Window Treatments
Parking
- Parking description:Gravel, Paved

New listings near 7783 Fowler Road
- New
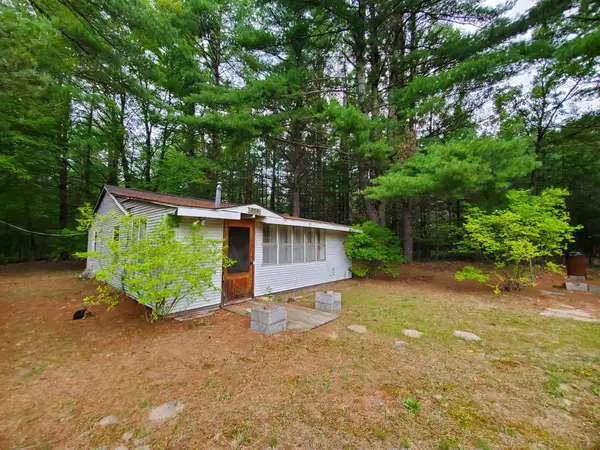 $64,900Active1 beds 1 baths728 sq. ft.
888 W Greenwood RD, Alger, MI 48610
MLS# 77080073366Listed by: C.A.HANES REALTY-WB  $455,000Active4 beds 3 baths3,710 sq. ft.
2976 Brindley Lane, West Branch, MI 48661
MLS# 201842604Listed by: ST. HELEN REALTY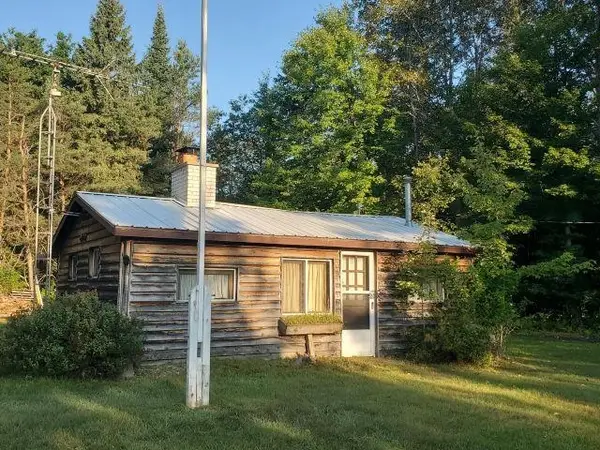 $125,000Active2 beds 1 baths592 sq. ft.
5172 S M-33, Alger, MI 48610
MLS# 77080072821Listed by: C.A.HANES REALTY-WB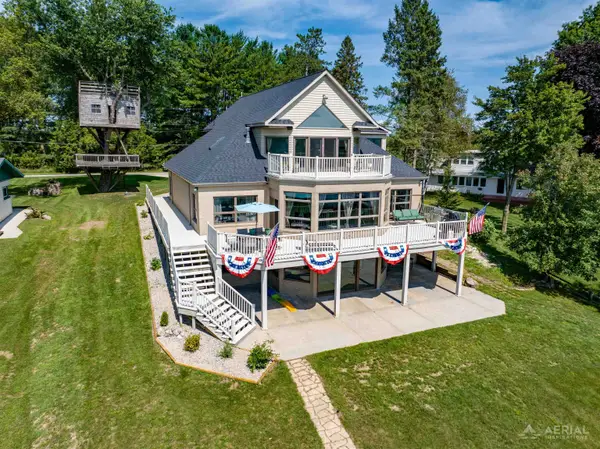 $630,000Active5 beds 4 baths4,800 sq. ft.
4348 W Lakeside, WestBranch, MI 48661
MLS# 77080072445Listed by: MORRIS-RICHARDSON RE $79,900Pending15 Acres
Channel Lake Road, West Branch, MI 48661
MLS# 26042636Listed by: WHITETAIL PROPERTIES REAL ESTATE, LLC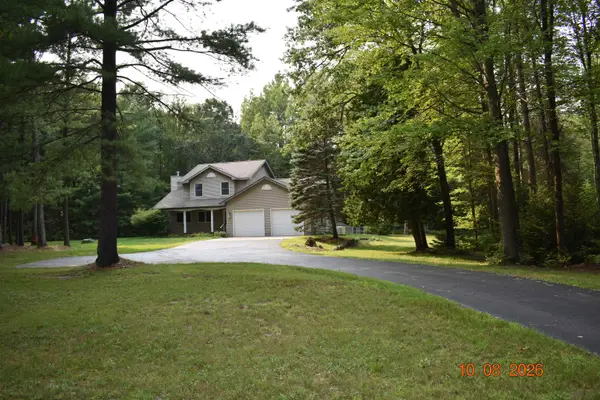 $349,900Active4 beds 3 baths2,250 sq. ft.
1686 Rau, WestBranch, MI 48661
MLS# 77080072179Listed by: MORRIS-RICHARDSON RE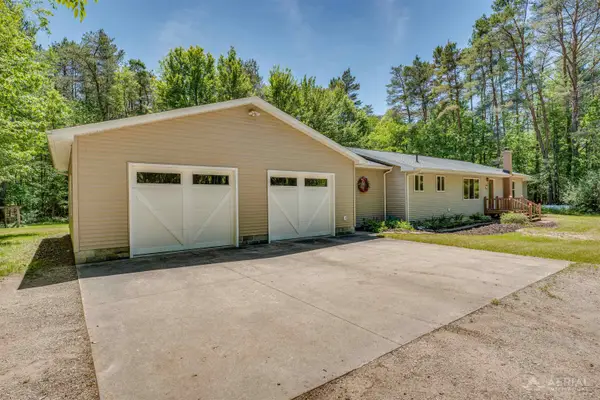 $336,000Active3 beds 2 baths1,992 sq. ft.
1767 W Greenwood, Alger, MI 48610
MLS# 77080069004Listed by: KEY REALTY-WB


Protect your home and budget from life's surprises with an Assurant Home Warranty, backed by a partner that supports you through every step of homeownership. Explore Plans.
©2026 Century 21 Real Estate LLC. All rights reserved. CENTURY 21®, the CENTURY 21 Logo and C21® are service marks owned by Century 21 Real Estate LLC. Century 21 Real Estate LLC fully supports the principles of the Fair Housing Act and the Equal Opportunity Act. Each office is independently owned and operated. Listing information is deemed reliable but not guaranteed accurate.