1245 Long Point Drive, Houghton Lake, MI 48629
Local realty services provided by:CENTURY 21 Realty North
1245 Long Point Drive,Houghton Lake, MI 48629
$799,000
- 6 Beds
- 3 Baths
- 2,500 sq. ft.
- Single family
- Active
Listed by: bethanne masse, boals masse team
Office: nexthome up north
MLS#:201842918
Source:MI_WWBR
Price summary
- Price:$799,000
- Price per sq. ft.:$319.6
About this home
2500 sq ft home on coveted Long Point Drive with 65 ft of prime lake frontage. Extensively rebuilt in 2022, the majority of the home is new construction, while the original portion was taken to the studs and completely remodeled. Features 6 bedrooms, 3 full baths, open-concept living with panoramic lake views, a large quartz island, high-end appliances and a dramatic floor-to-ceiling stone fireplace. Stamped concrete porch and deck complete this waterfront retreat. Buyer has first right of refusal on 2 lots across the street with 120 ft of canal frontage, a 3-car garage and large finished bonus room above. Entire package available for $999,000.
Contact an agent
Home facts
- Subdivision & Development:Sunrise Club Sub
- Listing ID #:201842918
- Added:1 day(s) ago
- Updated:September 18, 2026 at 09:42 PM
Rooms and interior
- Bedrooms:6
- Total bathrooms:3
- Full bathrooms:3
- Bedroom Description:Split Bedroom Floor Plan
- Living area:2,500 sq. ft.
Heating and cooling
- Heating:Central Air, Forced Air, Heating, Natural Gas
Structure and exterior
- Building area:2,500 sq. ft.
- Lot area:0.22 Acres
- Exterior Features:Deck, Landscaped, Patio/Porch
Finances and disclosures
- Price:$799,000
- Price per sq. ft.:$319.6
Features and amenities
- Amenities:Blinds, Doorwall, Vaulted Ceiling(s)
New listings near 1245 Long Point Drive
- New
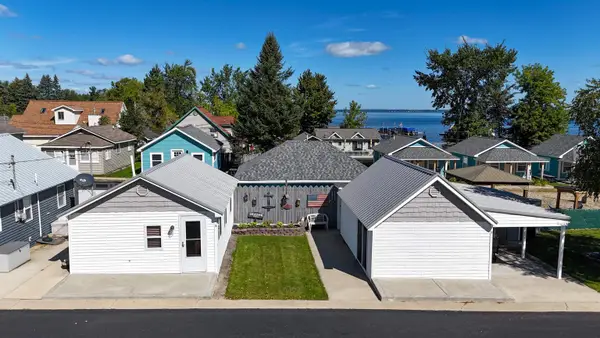 $200,000Active2 beds 1 baths653 sq. ft.
6276 W Houghton Lake, Houghton Lake, MI 48629
MLS# 80073663Listed by: PRAEDIUM REALTY ROBIN STRESSMAN & ASSOCIATES
- New
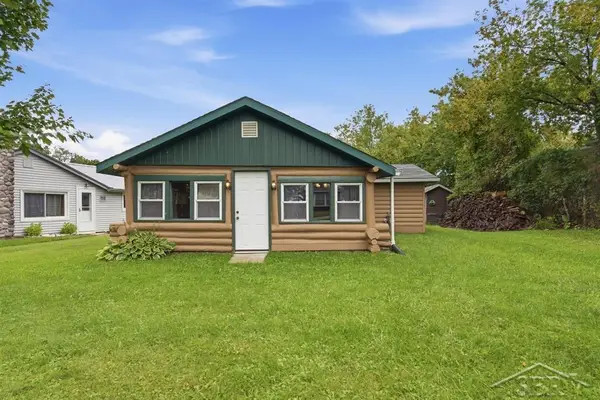 $99,900Active2 beds 1 baths710 sq. ft.
108 Cass ST, HoughtonLake, MI 48629
MLS# 61050222084Listed by: MODERN REALTY - New

 $155,000Active3 beds 1 baths1,025 sq. ft.
118 Jefferson Avenue, Houghton Lake, MI 48629
MLS# 201842866Listed by: CENTURY 21 REALTY NORTH HOUGHTON LAKE - New
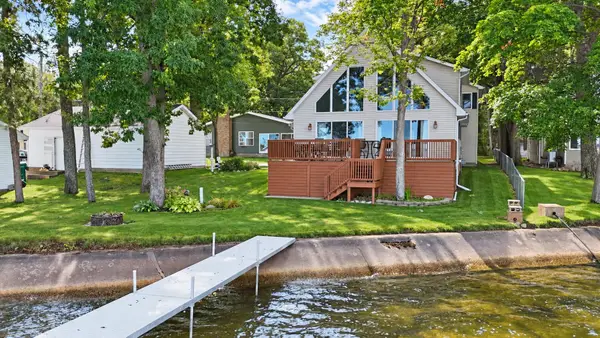 $800,000Active3 beds 2 baths1,927 sq. ft.
325B Beverly, Prudenville, MI 48651
MLS# 80073617Listed by: PRAEDIUM REALTY ROBIN STRESSMAN & ASSOCIATES - New
 $185,000Active3 beds 1 baths2,184 sq. ft.
106 Marquette Avenue, Houghton Lake, MI 48629
MLS# 201842846Listed by: NEXTHOME UP NORTH - New
 $186,000Active2 beds 1 baths1,040 sq. ft.
107 Seneca Trail, Prudenville, MI 48651
MLS# 201842837Listed by: CB SCHMIDT HOUGHTON LAKE - New
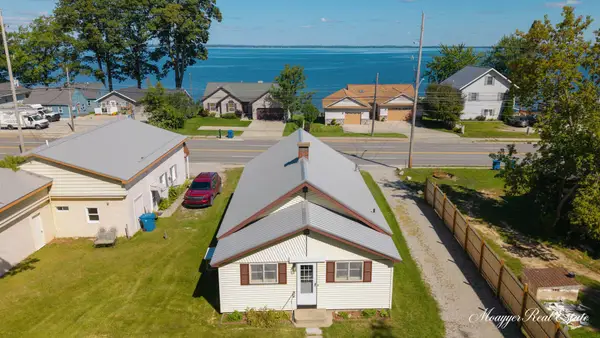 $175,000Active2 beds 1 baths1,392 sq. ft.
5401 W Houghton Lake Drive, Houghton Lake, MI 48629
MLS# 26049136Listed by: MOAYYER REAL ESTATE - New
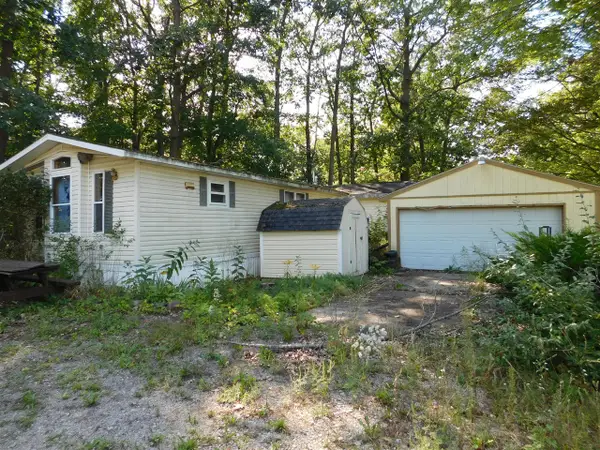 $75,000Active3 beds 1 baths924 sq. ft.
304 Magellan, Houghton Lake, MI 48629
MLS# 70558693Listed by: RE/MAX PERRETT ASSOCIATES - New
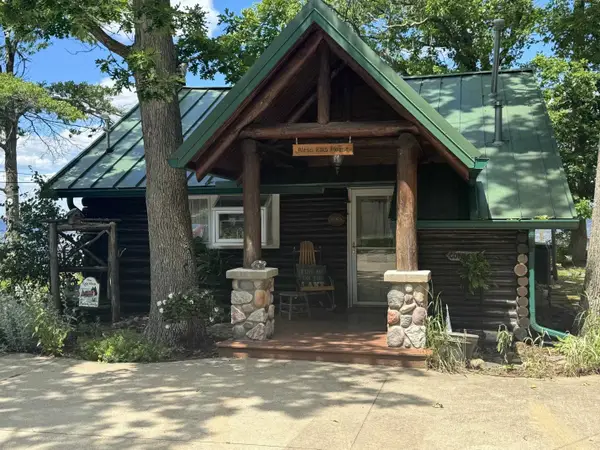 $399,900Active2 beds 1 baths831 sq. ft.
327 Sheridan, Prudenville, MI 48651
MLS# 80073523Listed by: REOZOM


Protect your home and budget from life's surprises with an Assurant Home Warranty, backed by a partner that supports you through every step of homeownership. Explore Plans.
©2026 Century 21 Real Estate LLC. All rights reserved. CENTURY 21®, the CENTURY 21 Logo and C21® are service marks owned by Century 21 Real Estate LLC. Century 21 Real Estate LLC fully supports the principles of the Fair Housing Act and the Equal Opportunity Act. Each office is independently owned and operated. Listing information is deemed reliable but not guaranteed accurate.