
308 Hazen Ella Drive, Houghton Lake, MI 48629
Local realty services provided by:CENTURY 21 Northland
308 Hazen Ella Drive,Houghton Lake, MI 48629
$299,222
- 5 Beds
- 2 Baths
- 2,464 sq. ft.
- Single family
- Active
Listed by: michael stockman iii
Office: midge & co-luxury lakefront homes
MLS#:201843478
Source:MI_WWBR
Price summary
- Price:$299,222
- Price per sq. ft.:$121.44
About this home
Space, updates, and lake life! This spacious 5-bedroom ranch-style home in Houghton Lake sits atop a bluff overlooking a private backyard and is within walking distance of the lake. A boat slip is also available at a nearby marina, making it easy to enjoy all that Houghton Lake has to offer. Recent updates include fresh paint, new flooring, refrigerator, oven, microwave, dishwasher, water softener, well pump, and sump pump. The walkout basement offers additional living space and bedrooms, while the main level features an updated kitchen and bathroom. Relax or entertain on the stamped concrete patio surrounded by beautiful perennial gardens. With three garages offering ample room for vehicles, storage, and hobbies, this property combines space, privacy, and the best of lake living!
Contact an agent
Home facts
- Subdivision & Development:T22N R4W
- Listing ID #:201843478
- Added:1 day(s) ago
- Updated:October 23, 2026 at 09:46 PM
Rooms and interior
- Bedrooms:5
- Total bathrooms:2
- Full bathrooms:2
- Basement Description:Walk-Out Access
- Living area:2,464 sq. ft.
Heating and cooling
- Heating:Electric, Forced Air, Heating, Natural Gas
Structure and exterior
- Building area:2,464 sq. ft.
- Lot area:1.27 Acres
- Architectural Style:Ranch
- Exterior Features:Deck, Extra Garage, Paved Driveways, Shed
Finances and disclosures
- Price:$299,222
- Price per sq. ft.:$121.44
Features and amenities
- Amenities:Doorwall
Parking
- Garage:Yes
New listings near 308 Hazen Ella Drive
- New
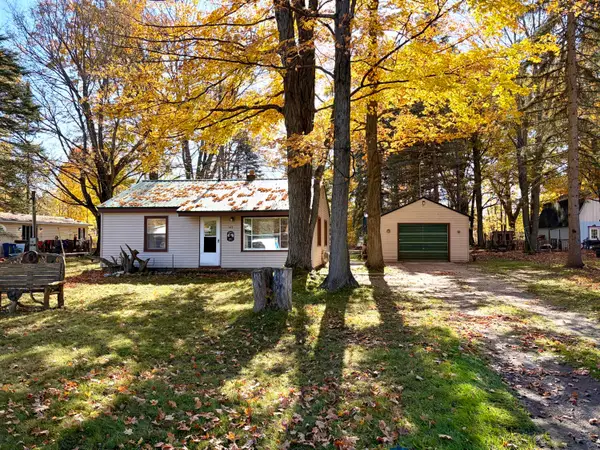 $119,900Active2 beds 1 baths720 sq. ft.
143 Victory Road, Houghton Lake, MI 48629
MLS# 201843464Listed by: RE/MAX OF HIGGINS LAKE - New
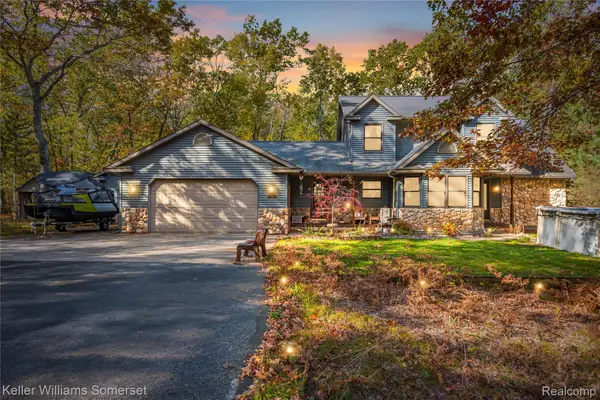 $495,000Active4 beds 4 baths3,761 sq. ft.
4570 Castlewood CT, HoughtonLake, MI 48629
MLS# 20261084052Listed by: KELLER WILLIAMS SOMERSET
- New
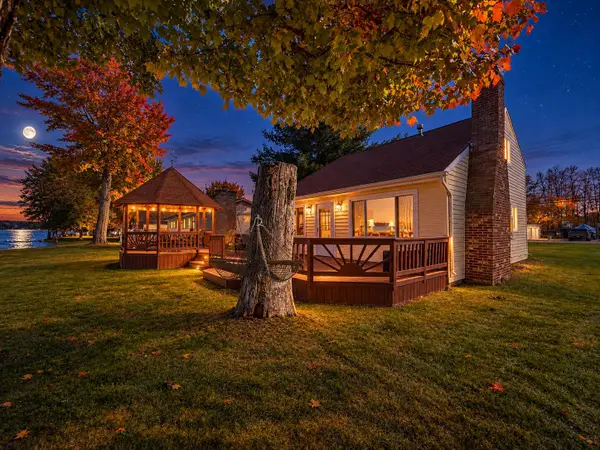 $449,900Active3 beds 2 baths1,370 sq. ft.
2267 Long Point Drive, Houghton Lake, MI 48629
MLS# 201843444Listed by: CB SCHMIDT HOUGHTON LAKE - New
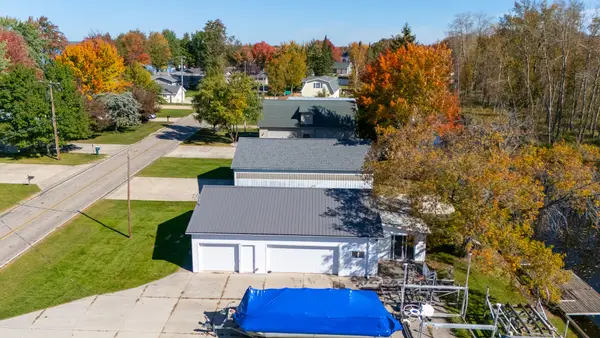 $199,900Active0.23 Acres
2264 Long Point Drive, Houghton Lake, MI 48629
MLS# 201843445Listed by: CB SCHMIDT HOUGHTON LAKE - New
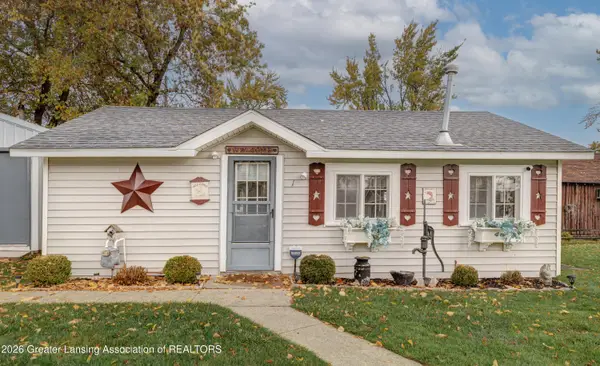 $189,900Active2 beds 1 baths540 sq. ft.
6366 W Houghton Lake Drive #1, Houghton Lake, MI 48629
MLS# 300076Listed by: EXP REALTY, LLC - New
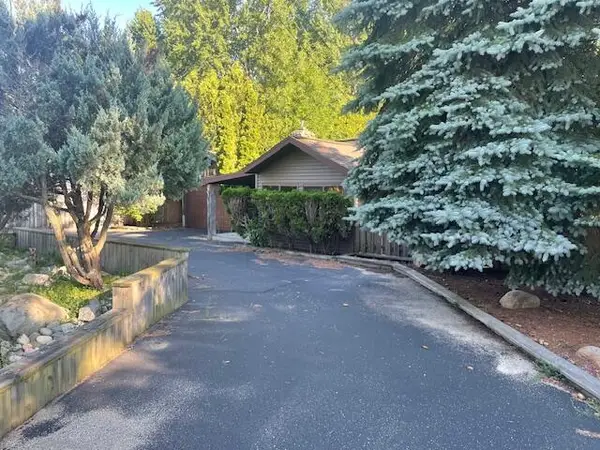 $149,900Active1 beds 1 baths1,004 sq. ft.
7484 E Houghton Lake Drive, Houghton Lake, MI 48629
MLS# 201843438Listed by: NEIGHBORHOOD REALTY - New
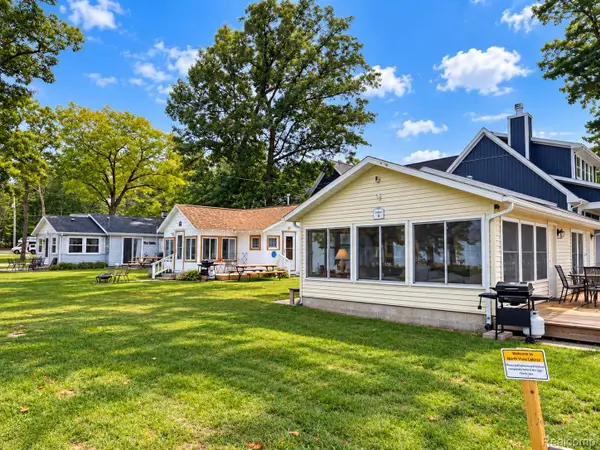 $699,900Active-- beds 3 baths1,908 sq. ft.
400 HOUGHTON VIEW DR, Prudenville, MI 48651
MLS# 20261083812Listed by: WILBANKS REAL ESTATE - New
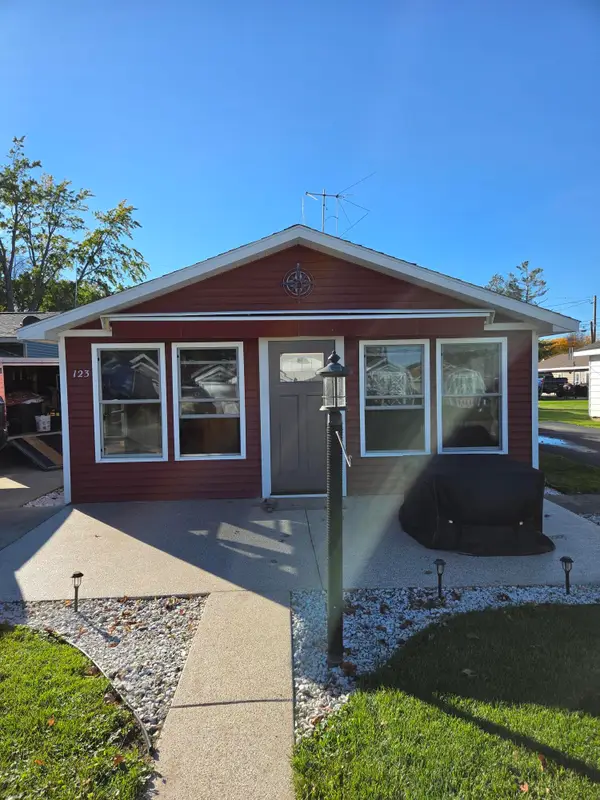 $160,000Active2 beds 1 baths680 sq. ft.
123 Wickham Avenue, HoughtonLake, MI 48629
MLS# 72026054605Listed by: FIVE STAR REAL ESTATE - MITCHELL ST - New
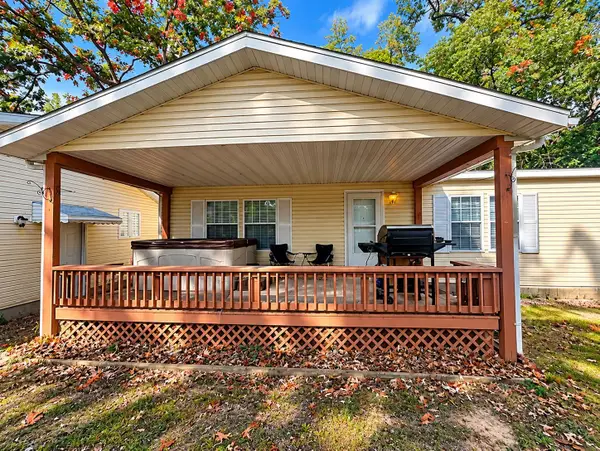 $189,500Active4 beds 3 baths1,580 sq. ft.
109 Maple, Prudenville, MI 48651
MLS# 78080074606Listed by: TC AREA REAL ESTATE, INC.


Protect your home and budget from life's surprises with an Assurant Home Warranty, backed by a partner that supports you through every step of homeownership. Explore Plans.
©2026 Century 21 Real Estate LLC. All rights reserved. CENTURY 21®, the CENTURY 21 Logo and C21® are service marks owned by Century 21 Real Estate LLC. Century 21 Real Estate LLC fully supports the principles of the Fair Housing Act and the Equal Opportunity Act. Each office is independently owned and operated. Listing information is deemed reliable but not guaranteed accurate.