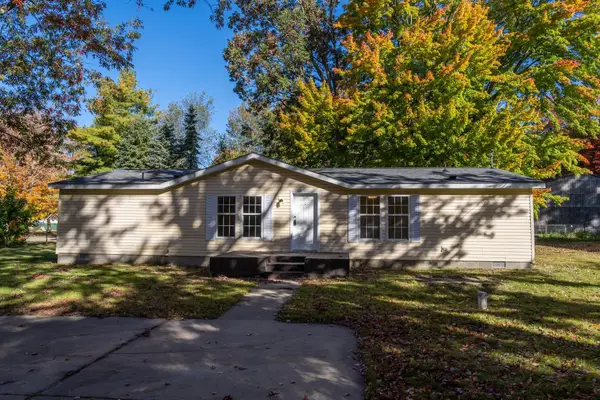
140 Oneida Drive, Houghton Lake, MI 48629
Local realty services provided by:CENTURY 21 Realty North
Listed by: johnathan johnson
Office: midge & co-luxury lakefront homes
MLS#:201843403
Source:MI_WWBR
Price summary
- Price:$164,900
- Price per sq. ft.:$190.86
About this home
Welcome to your perfect Up North escape. This charming 2-bedroom, 1-bath home offers the ideal blend of comfort, space, and Northern Michigan charm. Enjoy gorgeous views of the East Bay right from the front porch, with convenient road-end access just steps away. Tucked back off the main road on a desirable corner double lot, this property offers plenty of room to relax, entertain, and enjoy the great outdoors. Inside, you'll find a very large living room with plenty of open space for gathering with family and friends, along with new flooring throughout. Additional features include a brand-new metal roof, updated plumbing, new hot water heater, new shower, 2 car attached garage, and washer and dryer hookups. Don't miss out on this gem!
Contact an agent
Home facts
- Year built:1971
- Subdivision & Development:Lincoln Park
- Listing ID #:201843403
- Added:1 day(s) ago
- Updated:October 19, 2026 at 02:54 PM
Rooms and interior
- Bedrooms:2
- Total bathrooms:1
- Full bathrooms:1
- Living area:864 sq. ft.
Heating and cooling
- Heating:Heating, Natural Gas, Wall Furnace
Structure and exterior
- Year built:1971
- Building area:864 sq. ft.
- Architectural Style:Ranch
Finances and disclosures
- Price:$164,900
- Price per sq. ft.:$190.86
Parking
- Garage:Yes
New listings near 140 Oneida Drive
- New
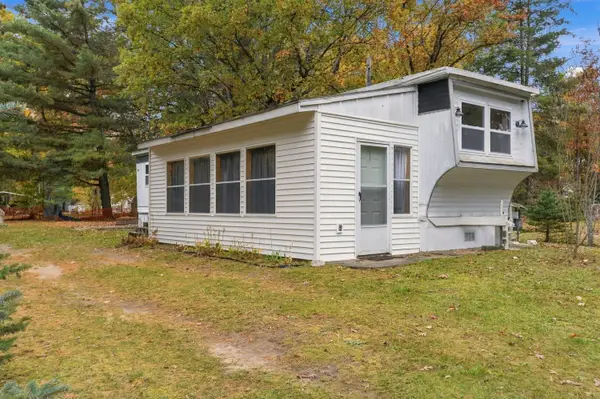 $85,000Active1 beds 1 baths500 sq. ft.
311 Weaver Drive, Houghton Lake, MI 48629
MLS# 201843389Listed by: EPIQUE REALTY INC. - New
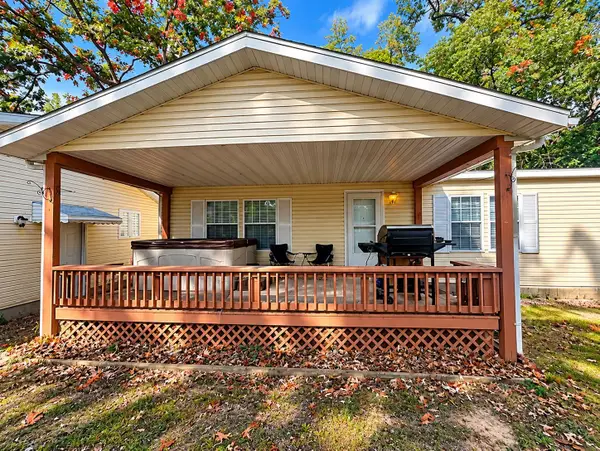 $189,500Active4 beds 3 baths1,580 sq. ft.
109 Maple, Prudenville, MI 48651
MLS# 80074606Listed by: TC AREA REAL ESTATE, INC.
- New
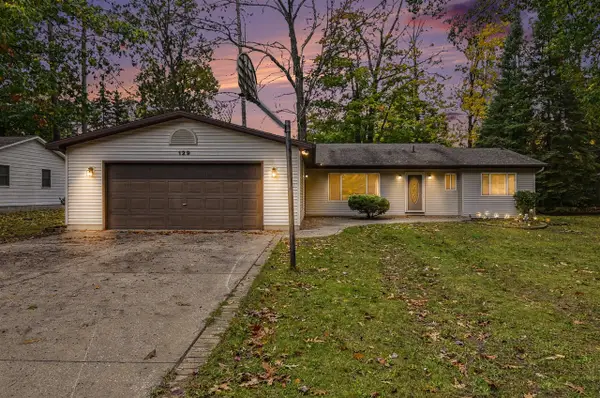 $350,000Active4 beds 2 baths2,564 sq. ft.
129 Seneca, Prudenville, MI 48651
MLS# 70564693Listed by: NEXTHOME CHAMPIONS - New
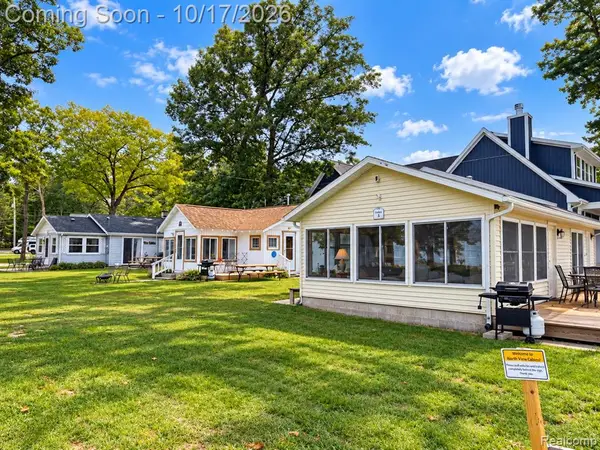 $699,900Active-- beds 3 baths
400 Houghton View, Prudenville, MI 48651
MLS# 61039221Listed by: WILBANKS REAL ESTATE - New
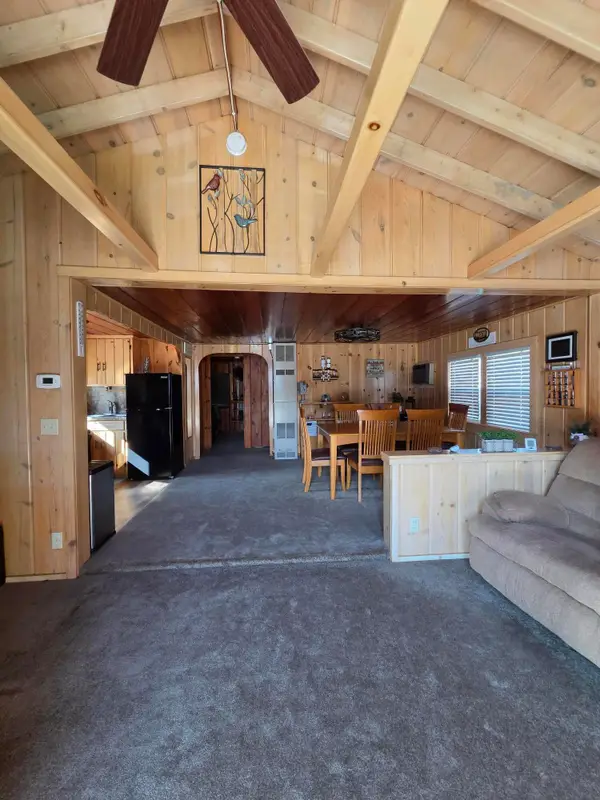 $160,000Active2 beds 1 baths680 sq. ft.
123 Wickham Avenue, Houghton Lake, MI 48629
MLS# 26054605Listed by: FIVE STAR REAL ESTATE - MITCHELL ST - New
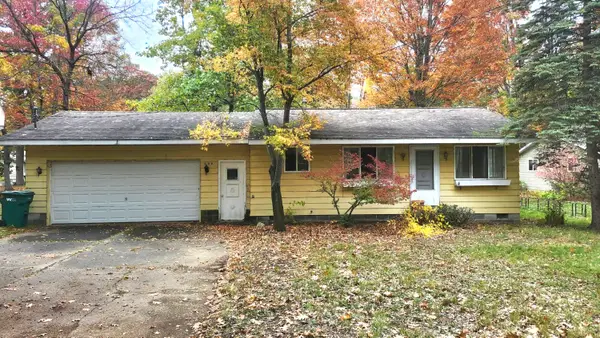 $123,900Active2 beds 1 baths780 sq. ft.
206 Chippewa Trail, Prudenville, MI 48651
MLS# 201843311Listed by: CB SCHMIDT HOUGHTON LAKE - New
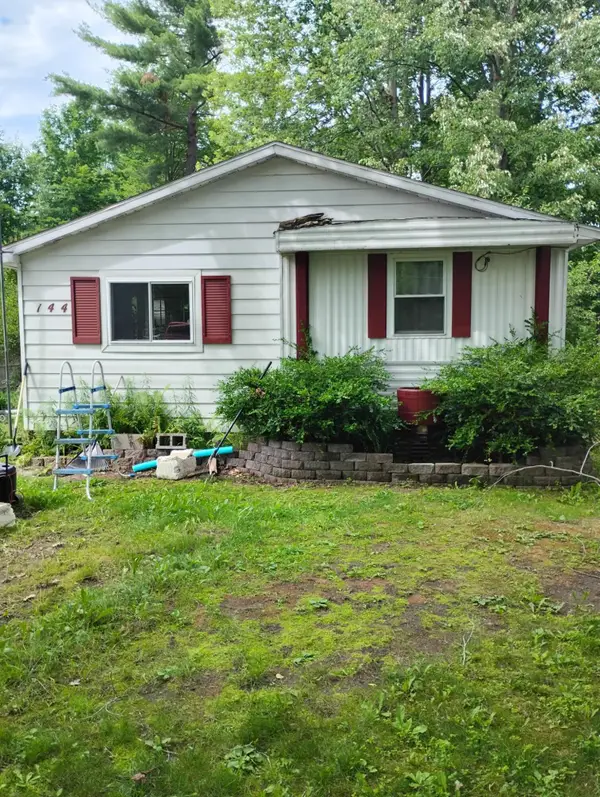 $105,000Active2 beds 1 baths900 sq. ft.
144 Mary Road, Houghton Lake, MI 48629
MLS# 201843268Listed by: KW NORTHERN MICHIGAN TEAM PARTNERS - New
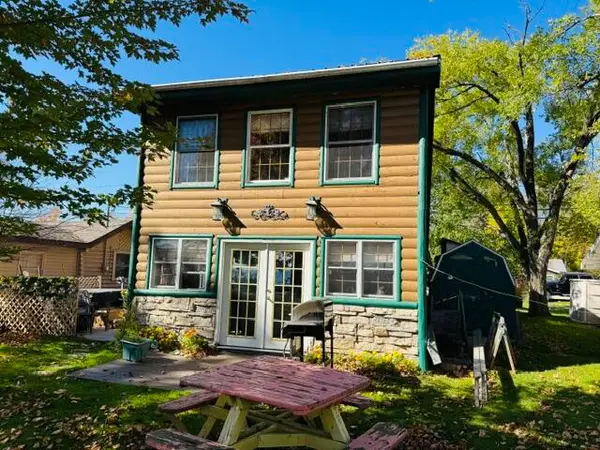
 $269,000Active2 beds 1 baths1,026 sq. ft.
12826 W Shore Drive, Houghton Lake, MI 48629
MLS# 201843272Listed by: CENTURY 21 REALTY NORTH HOUGHTON LAKE - New
 $159,000Active3 beds 2 baths1,431 sq. ft.
6916 Danes, Houghton Lake, MI 48629
MLS# 80074419Listed by: KELLER WILLIAMS OF NM SIGNATURE GROUP


Protect your home and budget from life's surprises with an Assurant Home Warranty, backed by a partner that supports you through every step of homeownership. Explore Plans.
©2026 Century 21 Real Estate LLC. All rights reserved. CENTURY 21®, the CENTURY 21 Logo and C21® are service marks owned by Century 21 Real Estate LLC. Century 21 Real Estate LLC fully supports the principles of the Fair Housing Act and the Equal Opportunity Act. Each office is independently owned and operated. Listing information is deemed reliable but not guaranteed accurate.