206 Joliet Avenue, Houghton Lake, MI 48629
Local realty services provided by:CENTURY 21 Dynamic Realty
206 Joliet Avenue,Houghtonlake, MI 48629
$249,900
- 3 Beds
- 2 Baths
- 1,520 sq. ft.
- Single family
- Pending
Listed by: jeff glover, sean konja
Office: kw professionals
MLS#:20261051789
Source:MI_REALCOMP
Price summary
- Price:$249,900
- Price per sq. ft.:$164.41
About this home
Welcome to this move-in-ready 3 bedroom, 2 full bath home offering 1,520 SQFT in Houghton Lake Twp, conveniently located near Lakeview Waterfront Public Park. The first floor features vinyl plank flooring throughout, a spacious living room with views into the kitchen, and a beautifully updated kitchen complete with recessed lighting, stainless steel appliances, crisp white cabinets, and granite countertops. The main level also includes a convenient laundry/utility room and a first-floor primary bedroom with ensuite bath. Upstairs, you'll find two additional bedrooms and the second full bathroom. Enjoy the fenced backyard featuring a 6-foot privacy fence, back patio with a large gazebo complete with recessed lighting and built in outdoor grill, a raised fire pit on stone pavers, storage shed, and plenty of space for kids or pets to play. Schedule a showing today! BTVAI
Contact an agent
Home facts
- Year built:2024
- Subdivision & Development:HILLTOP SUB
- Listing ID #:20261051789
- Added:56 day(s) ago
- Updated:September 04, 2026 at 08:08 AM
Rooms and interior
- Bedrooms:3
- Total bathrooms:2
- Full bathrooms:2
- Rooms Total:8
- Living area:1,520 sq. ft.
Heating and cooling
- Cooling:Ceiling Fans, Central Air
- Heating:Forced Air, Natural Gas
Structure and exterior
- Year built:2024
- Building area:1,520 sq. ft.
- Lot area:0.24 Acres
- Architectural Style:Bungalow
- Construction Materials:Vinyl Siding
- Exterior Features:Barbecue, Patio
- Foundation Description:Slab
- Levels:Two
Utilities
- Water:Well
- Sewer:Public Sewer
Finances and disclosures
- Price:$249,900
- Price per sq. ft.:$164.41
- Tax amount:$5,164
Features and amenities
- Appliances:Dishwasher, Dryer, Free Standing Gas Range, Free Standing Refrigerator, Microwave, Washer
Parking
- Parking description:Attached, Driveway, One Car Garage
- Garage spaces:1

New listings near 206 Joliet Avenue
- New
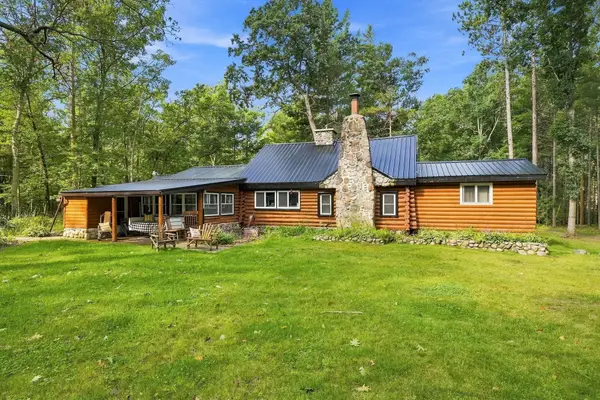 $369,000Active3 beds 1 baths1,800 sq. ft.
4520 W Emery Road, Prudenville, MI 48651
MLS# 201842625Listed by: NEXTHOME UP NORTH - New
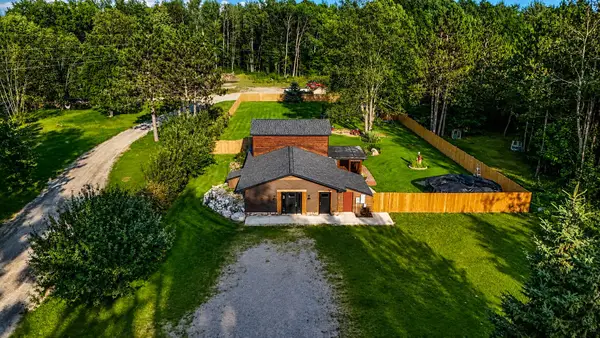 $275,900Active5 beds 2 baths2,262 sq. ft.
565 Cloverleaf Lane, Houghton Lake, MI 48629
MLS# 201842589Listed by: CB SCHMIDT HOUGHTON LAKE - New
 $6,000Active0 Acres
Lot 423 Luce, Houghton Lake, MI 48629
MLS# 201842595Listed by: NEIGHBORHOOD REALTY - New
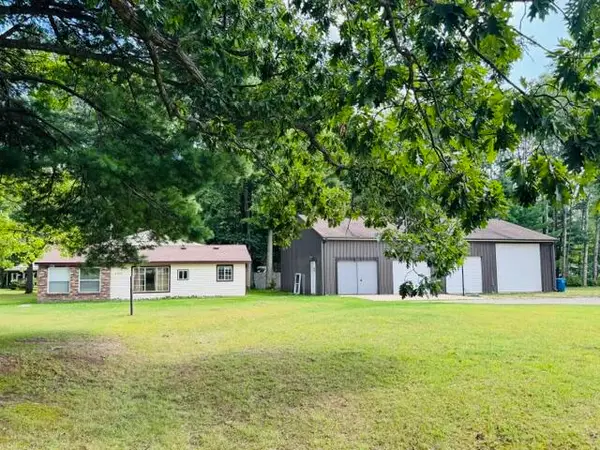
 $234,900Active3 beds 1 baths1,168 sq. ft.
5329 S Tower Hill Road, Houghton Lake, MI 48629
MLS# 201842568Listed by: CENTURY 21 REALTY NORTH HOUGHTON LAKE - New
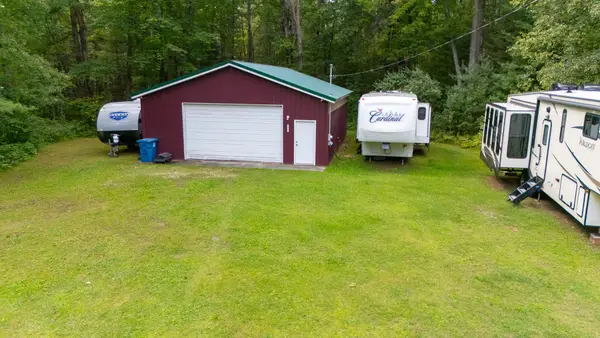 $94,900Active2.48 Acres
3478 S Loxley Road, Houghton Lake, MI 48629
MLS# 201842561Listed by: CB SCHMIDT HOUGHTON LAKE - New
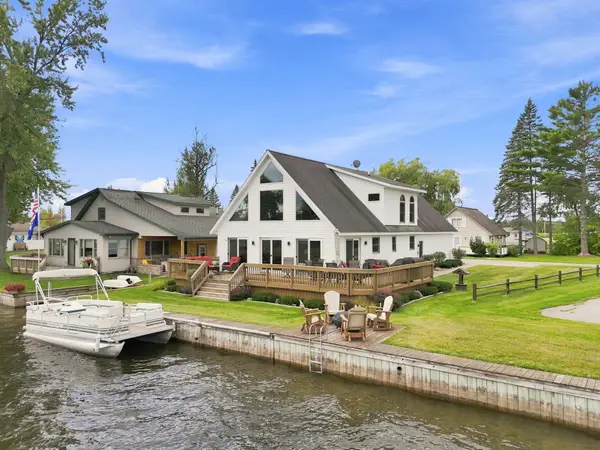 $425,000Active3 beds 3 baths2,033 sq. ft.
106 Holt Drive, Houghton Lake, MI 48629
MLS# 201842514Listed by: NEXTHOME UP NORTH - New
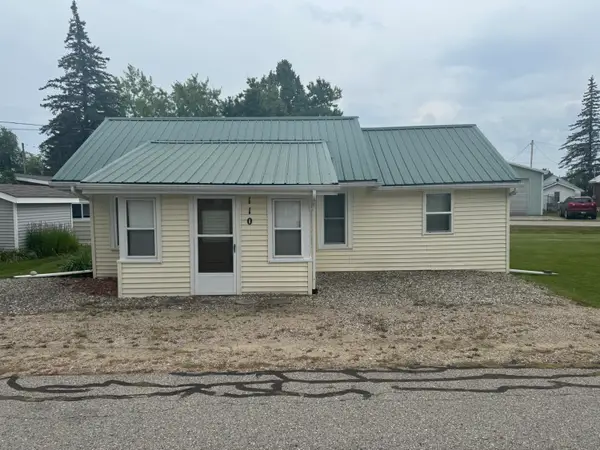 $189,000Active2 beds 1 baths806 sq. ft.
110 Walter Street, Houghton Lake, MI 48629
MLS# 201842515Listed by: CENTURY 21 REALTY NORTH HOUGHTON LAKE - New
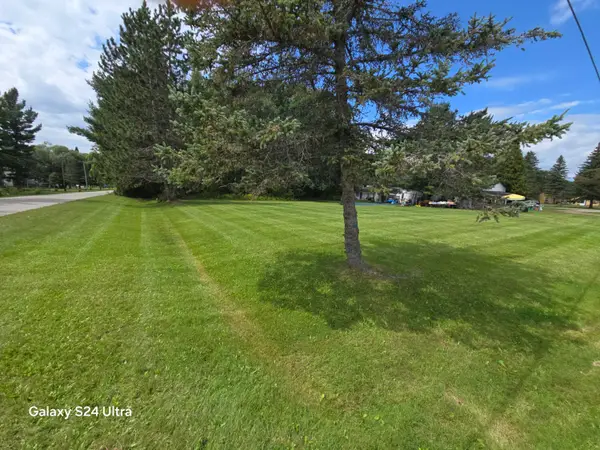 $45,000Active0.55 Acres
5051 E Houghton Lake Drive, Houghton Lake, MI 48629
MLS# 201842500Listed by: HOUGHTON LAKE REALTY - New
 $9,900Active0.24 Acres
BUNNY RUN VACAN Bunny Run, Houghton Lake, MI 48629
MLS# 61025905Listed by: RE/MAX TEAM 2000 - New
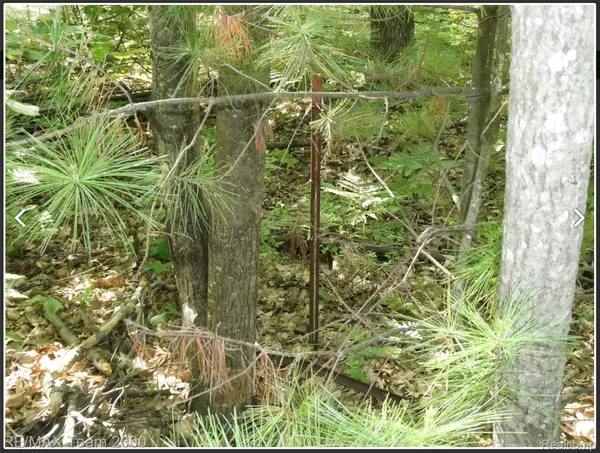 $9,900Active0.24 Acres
BUNNY RUN VACANT HOUGHTON Bunny Run, HoughtonLake, MI 48629
MLS# 20261069558Listed by: RE/MAX TEAM 2000


Protect your home and budget from life's surprises with an Assurant Home Warranty, backed by a partner that supports you through every step of homeownership. Explore Plans.
©2026 Century 21 Real Estate LLC. All rights reserved. CENTURY 21®, the CENTURY 21 Logo and C21® are service marks owned by Century 21 Real Estate LLC. Century 21 Real Estate LLC fully supports the principles of the Fair Housing Act and the Equal Opportunity Act. Each office is independently owned and operated. Listing information is deemed reliable but not guaranteed accurate.