4520 W Emery Road, Prudenville, MI 48651
Local realty services provided by:CENTURY 21 Northland
4520 W Emery Road,Prudenville, MI 48651
$349,000
- 3 Beds
- 1 Baths
- 1,800 sq. ft.
- Single family
- Pending
Listed by: bethanne masse, boals masse team
Office: nexthome up north
MLS#:201842625
Source:MI_WWBR
Price summary
- Price:$349,000
- Price per sq. ft.:$193.89
About this home
15 acres, state land & trail access--all while being right in town! This beautifully maintained 3-bedroom log home is an Up North retreat, surrounded by wildlife with a private pond and one of the area's largest trailheads just down the road. Inside, enjoy a vaulted great room with tongue-and-groove wood, spray foam insulation, natural wood floors, vinyl plank flooring, an updated bath, and a kitchen with custom cabinetry, granite counters & stainless appliances. New metal roof, Generac, outdoor wood stove & 30x40 pole barn complete the package. Hunt, ride, explore or relax, just minutes from Houghton Lake, schools & shopping.
Contact an agent
Home facts
- Year built:1950
- Subdivision & Development:T22N/ R3W
- Listing ID #:201842625
- Added:46 day(s) ago
- Updated:October 20, 2026 at 04:49 PM
Rooms and interior
- Bedrooms:3
- Total bathrooms:1
- Full bathrooms:1
- Basement Description:Michigan/Utility
- Living area:1,800 sq. ft.
Heating and cooling
- Heating:Central Air, Heating
Structure and exterior
- Year built:1950
- Building area:1,800 sq. ft.
- Lot area:15 Acres
- Architectural Style:Ranch
- Exterior Features:Landscaped
Finances and disclosures
- Price:$349,000
- Price per sq. ft.:$193.89
Parking
- Garage:Yes
New listings near 4520 W Emery Road
- New
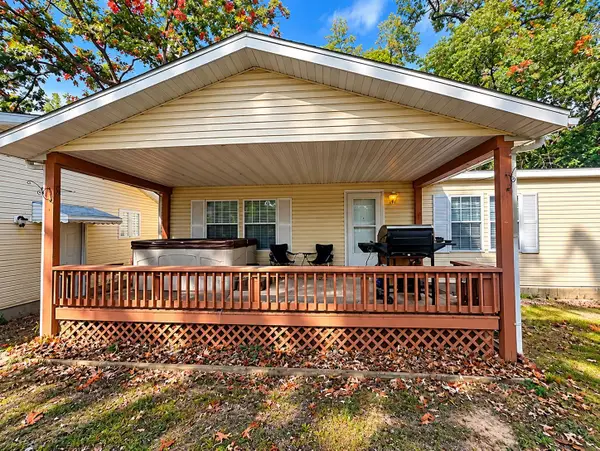 $189,500Active4 beds 3 baths1,580 sq. ft.
109 Maple, Prudenville, MI 48651
MLS# 80074606Listed by: TC AREA REAL ESTATE, INC.
- New
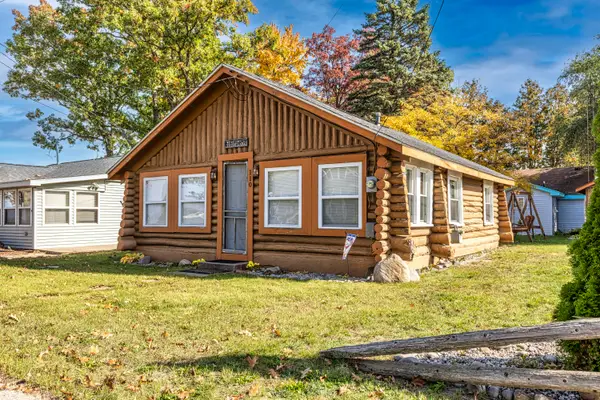 $99,900Active2 beds 1 baths696 sq. ft.
110 3rd Street, Prudenville, MI 48651
MLS# 201843377Listed by: MIDGE & CO-LUXURY LAKEFRONT HOMES - New
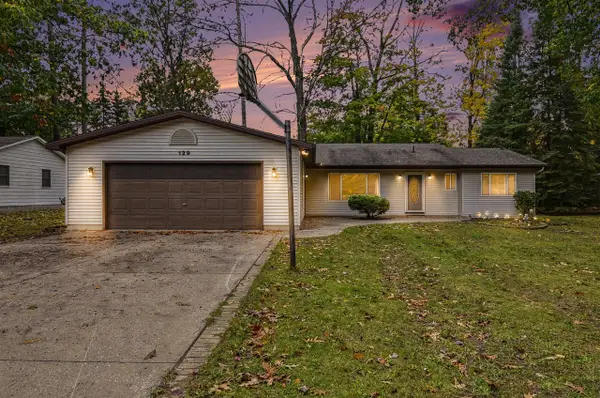 $350,000Active4 beds 2 baths2,564 sq. ft.
129 Seneca, Prudenville, MI 48651
MLS# 70564693Listed by: NEXTHOME CHAMPIONS - New
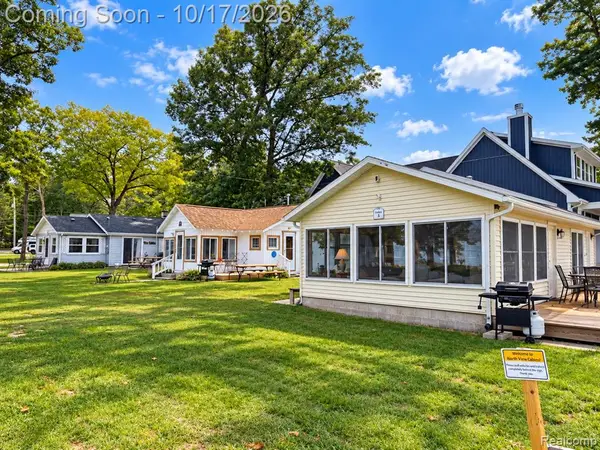 $699,900Active-- beds 3 baths
400 Houghton View, Prudenville, MI 48651
MLS# 61039221Listed by: WILBANKS REAL ESTATE - New
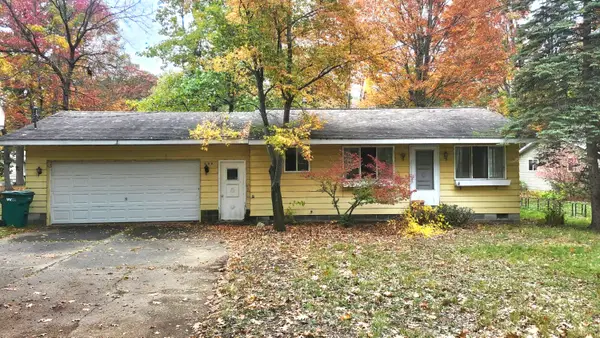 $123,900Active2 beds 1 baths780 sq. ft.
206 Chippewa Trail, Prudenville, MI 48651
MLS# 201843311Listed by: CB SCHMIDT HOUGHTON LAKE - New
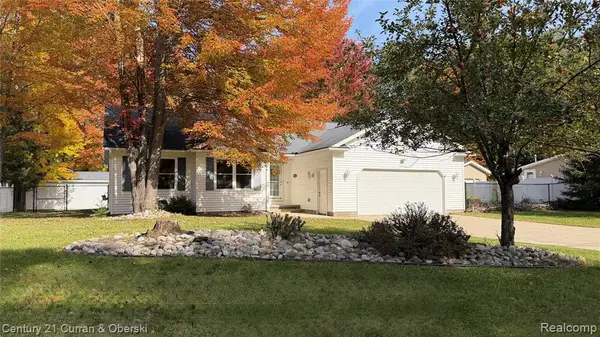
 $333,000Active3 beds 2 baths1,500 sq. ft.
201 Meadow, Prudenville, MI 48651
MLS# 61038473Listed by: CENTURY 21 CURRAN & OBERSKI 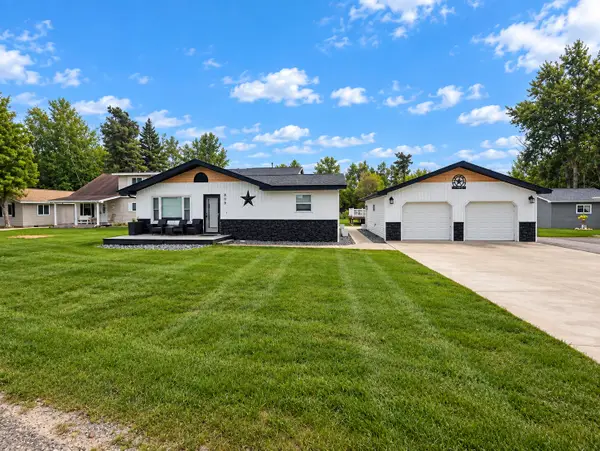 $324,900Active4 beds 2 baths2,100 sq. ft.
809 Iroquois Avenue, Prudenville, MI 48651
MLS# 201843205Listed by: HOMEWATERS, LLC - HOUGHTON LAKE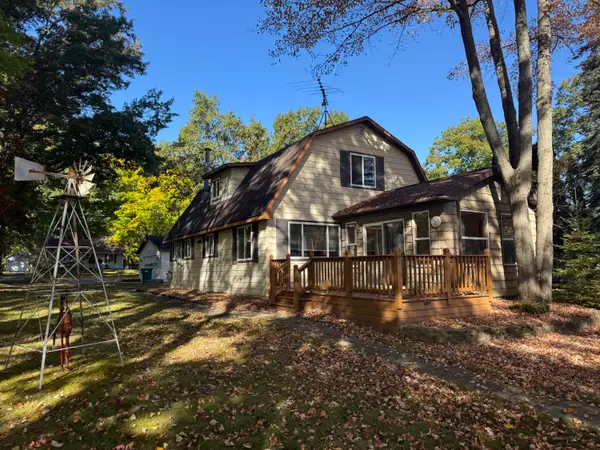 $299,900Active3 beds 2 baths1,404 sq. ft.
208 Driftwood Circle, Prudenville, MI 48651
MLS# 201843208Listed by: CENTURY 21 REALTY NORTH HOUGHTON LAKE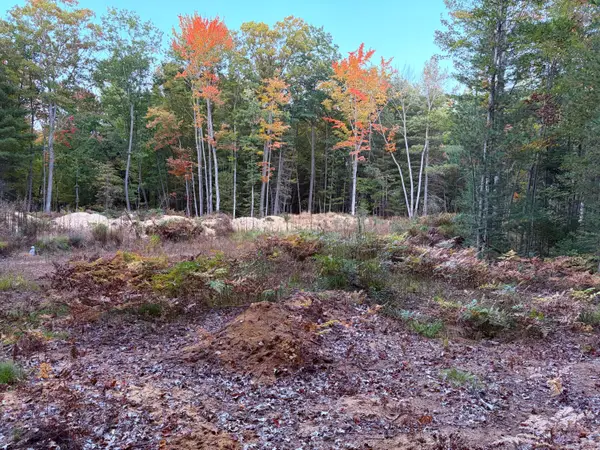 $29,900Active1.27 Acres
Lot #20 Indian Oaks Trail, Prudenville, MI 48651
MLS# 201843199Listed by: MIDGE & CO-LUXURY LAKEFRONT HOMES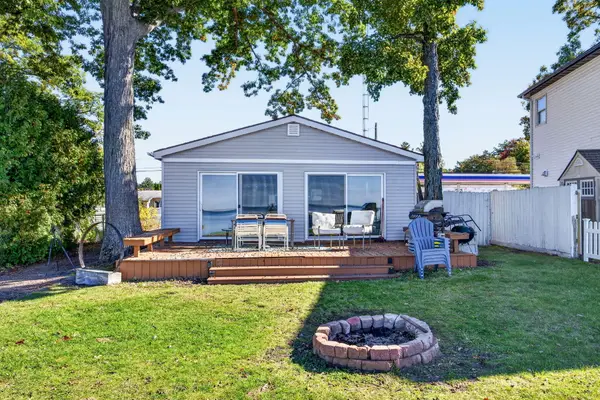 $399,900Active3 beds 2 baths1,146 sq. ft.
278 W Houghton Lake Drive, Prudenville, MI 48651
MLS# 26053347Listed by: COLDWELL BANKER SCHMIDT CADILLAC


Protect your home and budget from life's surprises with an Assurant Home Warranty, backed by a partner that supports you through every step of homeownership. Explore Plans.
©2026 Century 21 Real Estate LLC. All rights reserved. CENTURY 21®, the CENTURY 21 Logo and C21® are service marks owned by Century 21 Real Estate LLC. Century 21 Real Estate LLC fully supports the principles of the Fair Housing Act and the Equal Opportunity Act. Each office is independently owned and operated. Listing information is deemed reliable but not guaranteed accurate.