
4570 Castlewood, Houghton Lake, MI 48629
Local realty services provided by:CENTURY 21 Realty North
Listed by: james silver, ryan sowter
Office: keller williams somerset
MLS#:61041113
Source:MI_REALSOURCE
Price summary
- Price:$495,000
- Price per sq. ft.:$131.61
About this home
Discover a one-of-a-kind retreat on just under 4 acres in the desirable Wooden Key neighborhood! This custom-built home features 4 bedrooms, 4 full bathrooms, beautiful hardwood floors, and abundant natural woodwork. The spacious great room boasts soaring ceilings, skylights, and an impressive stone fireplace. The main-floor primary suite offers a walk-in closet and private bath, while the upper level features two additional bedrooms and a full bath. The finished basement adds extra living space with knotty pine walls, an additional bedroom with egress window, a full bath, and a built-in sauna. Two attached garage areas provide ample room for vehicles, boats, and recreational storage. Outside, enjoy the hot tub, landscaped gardens, and a pathway leading to a fire pit, perfect for entertaining. Outdoor enthusiasts will love the nearby access to hundreds or even thousands of acres of off-road trails and a groomed snowmobile trail just a short distance away, offering year-round recreational opportunities. Situated on a cul-de-sac with only one neighboring home, this property offers exceptional privacy and space to enjoy the outdoors. The sale includes three attached lots totaling just over 3 acres. Property IDs: 0037830460000, 0037830450000, and 0037830470000. Acreage is all lots combined 3.02....
Contact an agent
Home facts
- Year built:1996
- Subdivision & Development:Wooden Key Manor
- Listing ID #:61041113
- Added:6 day(s) ago
- Updated:October 29, 2026 at 10:48 AM
Rooms and interior
- Bedrooms:4
- Total bathrooms:4
- Full bathrooms:4
- Rooms Total:15
- Dining Description:On Entry Level
- Kitchen Description:Dishwasher, Microwave, On Entry Level, Range/Oven, Refrigerator
- Bedroom Description:Bedroom 1 on Entry Level, Bedroom 2 on Second Level, Bedroom 3 on Second Level, Bedroom 4 in Basement
- Basement Description:Finished
- Living area:2,653 sq. ft.
Heating and cooling
- Cooling:Ceiling Fan(s)
- Heating:Baseboard, Oil
Structure and exterior
- Year built:1996
- Building area:2,653 sq. ft.
- Lot area:3.02 Acres
- Architectural Style:Cape Cod, Colonial
- Construction Materials:Stone, Vinyl Siding
- Exterior Features:Deck, Porch
- Foundation Description:Basement
- Levels:2 Story
Utilities
- Water:Private Well
- Sewer:Septic
Finances and disclosures
- Price:$495,000
- Price per sq. ft.:$131.61
- Tax amount:$197
Features and amenities
- Appliances:Dishwasher, Microwave, Range/Oven, Refrigerator
- Laundry features:On Entry Level
- Pool features:Above Ground Pool, Spa/Hot Tub
Parking
- Parking description:Additional Garage(s), Attached Garage, Direct Access Garage, Electric in Garage, Garage Door Opener
- Garage spaces:4
 Provided through IDX via MiRealSource. Courtesy of MiRealSource Shareholder. Copyright MiRealSource. The information published and disseminated by MiRealSource is communicated verbatim, without change by MiRealSource, as filed with MiRealSource by its members. The accuracy of all information, regardless of source, is not guaranteed or warranted. All information should be independently verified. Copyright 2026 MiRealSource. All rights reserved. The information provided hereby constitutes proprietary information of MiRealSource, Inc. and its shareholders, affiliates and licensees and may not be reproduced or transmitted in any form or by any means, electronic or mechanical, including photocopy, recording, scanning or any information storage and retrieval system, without written permission from MiRealSource, Inc.
New listings near 4570 Castlewood
- New
 $302,900Active3 beds 2 baths1,606 sq. ft.
706 Old Trail, Houghton Lake, MI 48629
MLS# 61042620Listed by: CROWN REAL ESTATE GROUP - New
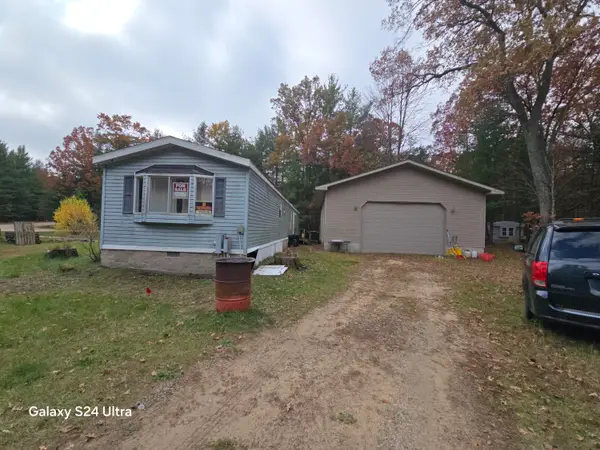 $130,000Active2 beds 1 baths938 sq. ft.
100 Marlette Avenue, Houghton Lake, MI 48629
MLS# 201843520Listed by: HOUGHTON LAKE REALTY - New
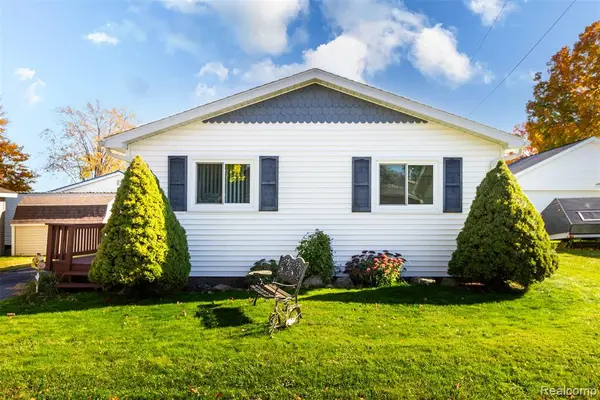 $249,900Active2 beds 1 baths970 sq. ft.
114 Wells, Houghton Lake, MI 48630
MLS# 61041671Listed by: EXP Z REAL ESTATE - New
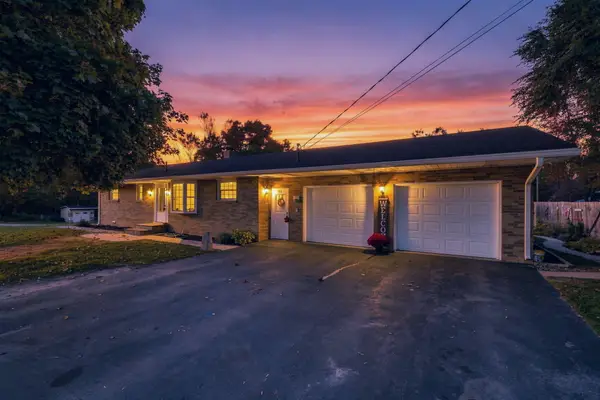 $299,222Active5 beds 2 baths2,464 sq. ft.
308 Hazen Ella Drive, Houghton Lake, MI 48629
MLS# 201843478Listed by: MIDGE & CO-LUXURY LAKEFRONT HOMES - New
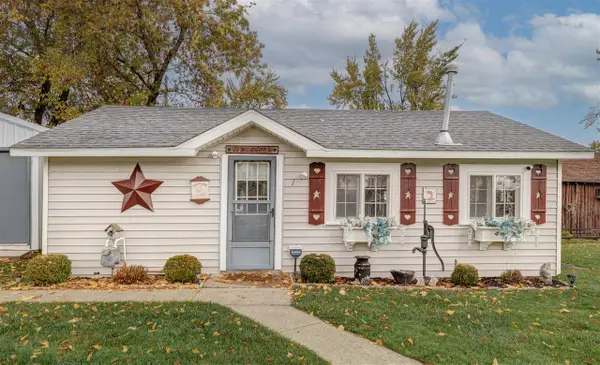 $189,900Active2 beds 1 baths540 sq. ft.
6366 W Houghton Lake #1, Houghton Lake, MI 48629
MLS# 70565850Listed by: EXP REALTY LLC - New
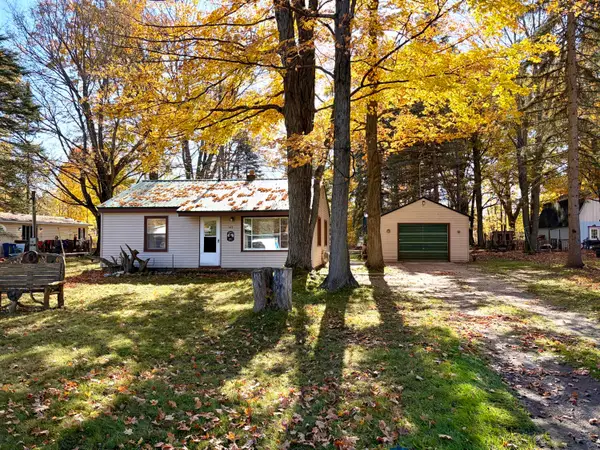 $119,900Active2 beds 1 baths720 sq. ft.
143 Victory Road, Houghton Lake, MI 48629
MLS# 201843464Listed by: RE/MAX OF HIGGINS LAKE - New
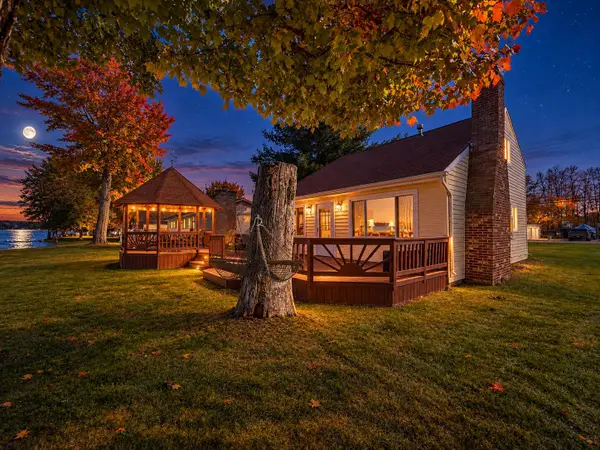 $449,900Active3 beds 2 baths1,370 sq. ft.
2267 Long Point Drive, Houghton Lake, MI 48629
MLS# 201843444Listed by: CB SCHMIDT HOUGHTON LAKE - New
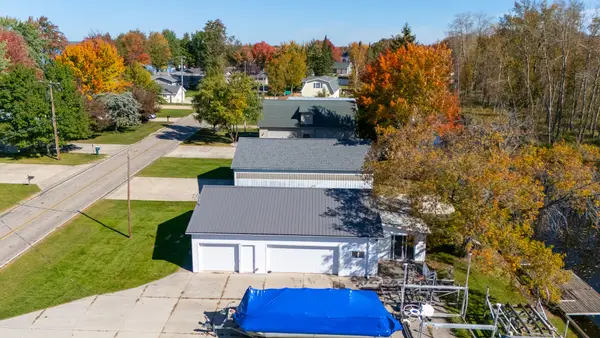 $199,900Active0.23 Acres
2264 Long Point Drive, Houghton Lake, MI 48629
MLS# 201843445Listed by: CB SCHMIDT HOUGHTON LAKE - New
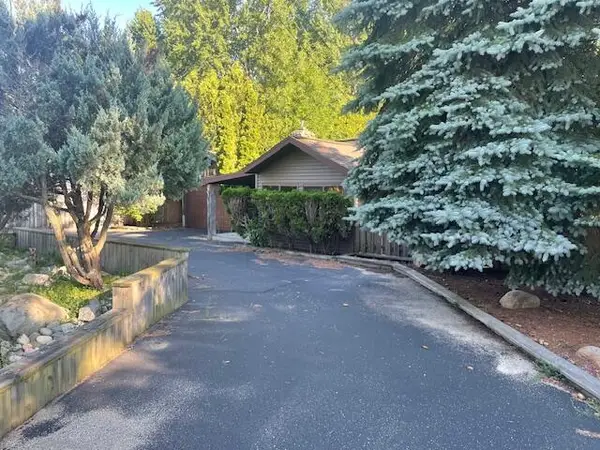 $149,900Active1 beds 1 baths1,004 sq. ft.
7484 E Houghton Lake Drive, Houghton Lake, MI 48629
MLS# 201843438Listed by: NEIGHBORHOOD REALTY


Protect your home and budget from life's surprises with an Assurant Home Warranty, backed by a partner that supports you through every step of homeownership. Explore Plans.
©2026 Century 21 Real Estate LLC. All rights reserved. CENTURY 21®, the CENTURY 21 Logo and C21® are service marks owned by Century 21 Real Estate LLC. Century 21 Real Estate LLC fully supports the principles of the Fair Housing Act and the Equal Opportunity Act. Each office is independently owned and operated. Listing information is deemed reliable but not guaranteed accurate.