1019 Red Oak, Houghton, MI 49931
Local realty services provided by:CENTURY 21 Signature Realty
1019 Red Oak,Houghton, MI 49931
$434,900
- 4 Beds
- 3 Baths
- 1,882 sq. ft.
- Single family
- Active
Listed by: jaclyn horsell
Office: moyle real estate & devel
MLS#:50215686
Source:MI_REALSOURCE
Price summary
- Price:$434,900
- Price per sq. ft.:$231.08
About this home
New Construction Home in Houghton Public Schools. This traditional two-story home offers 1,882 sqft of thoughtfully designed living space with 4 bedrooms and 2.5 baths, blending everyday comfort with timeless style. The home also features a 20x24 two-stall garage, providing space for vehicles, storage, tools, or recreational equipment. The great room is positioned at the front of the home, welcoming you in with natural light and a space that feels inviting from the moment you enter. The modern kitchen features a 48-inch island, white cabinetry, quartz countertops, tile backsplash, and stainless-steel appliances with refrigerator, creating a clean and functional centerpiece for the home. Just beyond, a dedicated dining nook provides a bright setting for everyday meals, conversation, and easy access through sliding glass doors to 10x10 deck. A practical mudroom with storage is located on the first floor with direct access to the garage, offering an organized drop zone for daily routines. The powder room is discreetly tucked away for added privacy, and the laundry room includes an exterior window for natural light along with a washer and dryer for convenience. Upstairs, all four bedrooms are thoughtfully arranged for privacy, including a spacious primary suite with a private bath and walk-in closet that feels like a personal retreat. Situated on a desirable daylight homesite, this home features an unfinished basement with three daylight windows, bringing in natural light and offering excellent potential for future finished living space. Full walkout basement will remain unfinished but insulated. Walkout basement and egress window make this space very easy to be finished off! With energy-efficient construction and a layout designed for flow and flexibility, this home offers a space that simply feels good to come home to. RESNET energy smart construction will save an estimated $1,195 annually. Home includes a 10-year structural warranty, offering lasting peace of mind. Home is still under construction and is expected to be finished early October. Interior pictures are representative of the finished home. Contact our team to schedule your private tour!...
Contact an agent
Home facts
- Year built:2026
- Subdivision & Development:Red Oak
- Listing ID #:50215686
- Added:51 day(s) ago
- Updated:September 11, 2026 at 10:58 AM
Rooms and interior
- Bedrooms:4
- Total bathrooms:3
- Full bathrooms:2
- Half bathrooms:1
- Dining Description:On Main Level
- Kitchen Description:Dishwasher, Microwave, On Main Level, Range/Oven, Refrigerator
- Bedroom Description:Bedroom 1 on Upper Level, Bedroom 2 on Upper Level, Bedroom 3 on Upper Level, Bedroom 4 on Upper Level
- Basement Description:Egress/Daylight Windows, Full, Poured
- Living area:1,882 sq. ft.
Heating and cooling
- Cooling:Central A/C
- Heating:Forced Air, Natural Gas
Structure and exterior
- Year built:2026
- Building area:1,882 sq. ft.
- Lot area:0.49 Acres
- Construction Materials:Vinyl Siding
- Exterior Features:Deck
- Foundation Description:Basement, Poured
- Levels:2 Story
Utilities
- Water:Public Water
- Sewer:Public Sanitary
Finances and disclosures
- Price:$434,900
- Price per sq. ft.:$231.08
Features and amenities
- Appliances:Dishwasher, Dryer, Microwave, Range/Oven, Refrigerator, Washer
- Laundry features:Dryer, On Main Level, Washer
- Amenities:Walk-In Closet
Parking
- Parking description:Attached Garage
- Garage spaces:2
 Provided through IDX via MiRealSource. Courtesy of MiRealSource Shareholder. Copyright MiRealSource. The information published and disseminated by MiRealSource is communicated verbatim, without change by MiRealSource, as filed with MiRealSource by its members. The accuracy of all information, regardless of source, is not guaranteed or warranted. All information should be independently verified. Copyright 2026 MiRealSource. All rights reserved. The information provided hereby constitutes proprietary information of MiRealSource, Inc. and its shareholders, affiliates and licensees and may not be reproduced or transmitted in any form or by any means, electronic or mechanical, including photocopy, recording, scanning or any information storage and retrieval system, without written permission from MiRealSource, Inc. MI_REALSOURCE Member Broker: Andrew Hauck
New listings near 1019 Red Oak
- New
 $159,900Active3 beds 1 baths1,149 sq. ft.
901 Jasper, Houghton, MI 49931
MLS# 50221168Listed by: RE/MAX DOUGLASS R.E.-H - New

 $239,000Active3 beds 2 baths1,671 sq. ft.
200 E Douglass, Houghton, MI 49931
MLS# 50220570Listed by: CENTURY 21 AFFILIATED - New
 $395,000Active7 beds 3 baths2,640 sq. ft.
107 E Montezuma, Houghton, MI 49931
MLS# 50220537Listed by: CENTURY 21 AFFILIATED - New
 $399,500Active5 beds 2 baths1,793 sq. ft.
913 College, Houghton, MI 49931
MLS# 50220539Listed by: CENTURY 21 AFFILIATED  $299,900Active4 beds 2 baths1,552 sq. ft.
48465 Lincoln, Houghton, MI 49931
MLS# 50220338Listed by: NORTHERN MICHIGAN LAND BROKERS - H $294,900Active4 beds 2 baths1,907 sq. ft.
107 W South, Houghton, MI 49931
MLS# 50220247Listed by: STATE WIDE OF HOUGHTON $21,000Active0.11 Acres
308 Sibley, Houghton, MI 49931
MLS# 50219887Listed by: CENTURY 21 AFFILIATED $2,450,000Active3 beds 4 baths2,800 sq. ft.
46706 Us41, Houghton, MI 49931
MLS# 50219339Listed by: CENTURY 21 AFFILIATED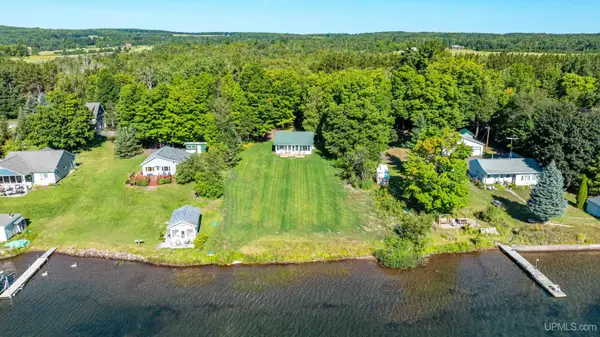 $595,000Pending2 beds 1 baths1,080 sq. ft.
17523 Osma Plat, Houghton, MI 49931
MLS# 50219325Listed by: CENTURY 21 AFFILIATED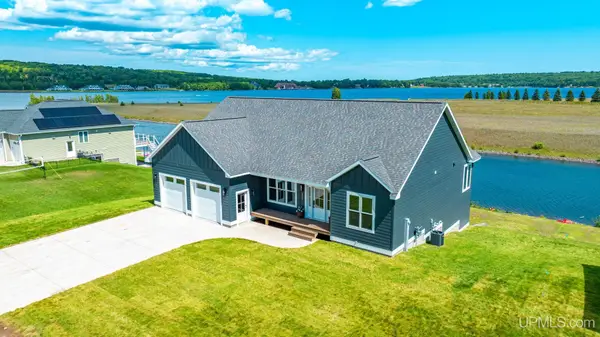 $889,000Active3 beds 3 baths1,705 sq. ft.
7013 Sandpiper, Houghton, MI 49931
MLS# 50218652Listed by: CENTURY 21 AFFILIATED


Protect your home and budget from life's surprises with an Assurant Home Warranty, backed by a partner that supports you through every step of homeownership. Explore Plans.
©2026 Century 21 Real Estate LLC. All rights reserved. CENTURY 21®, the CENTURY 21 Logo and C21® are service marks owned by Century 21 Real Estate LLC. Century 21 Real Estate LLC fully supports the principles of the Fair Housing Act and the Equal Opportunity Act. Each office is independently owned and operated. Listing information is deemed reliable but not guaranteed accurate.