1405 Sugar Maple, Houghton, MI 49931
Local realty services provided by:CENTURY 21 Northland
1405 Sugar Maple,Houghton, MI 49931
$349,900
- 3 Beds
- 3 Baths
- 1,525 sq. ft.
- Single family
- Active
Listed by: jennifer deephouse, michael haanela
Office: state wide of houghton
MLS#:50221668
Source:MI_REALSOURCE
Price summary
- Price:$349,900
- Price per sq. ft.:$166.54
About this home
Private Country Feel in Houghton Proper! Tucked away on a quiet, low-traffic cul-de-sac in the highly coveted Oak Grove Estates, this beautifully updated 3-bedroom, 2.5-bath raised ranch delivers the perfect blend of neighborhood charm and wooded privacy. Offering a serene "country living" vibe on a generous treed lot, this home keeps you just minutes from local schools, shopping, and Houghton's vibrant downtown district and waterfront.Step inside to an airy, open- main floor designed for seamless entertaining. The spacious dining area flows directly into the kitchen and main living room, creating a bright and welcoming atmosphere. Cozy up by the first of two fireplaces in the upstairs living room, or open the sliding glass doors to extend your living space outdoors. The expansive backyard is a private summer oasis, fully loaded with an outdoor patio, entertainment deck and play set, perfect for maximizing those beautiful UP summers!Downstairs, the fully finished lower-level family room features a second cozy fireplace and incredible flexibility. This versatile footprint can easily serve as a 4th bedroom, a private primary bedroom suite, or a dedicated home office. A functional under-the-stairs mudroom acts as the perfect drop zone for winter jackets and outdoor gear, leading directly into the integrated two-car garage to keep your vehicles clear of the elements.Whether you are looking for a spacious family home or close proximity to local employers, the hospital or MTU, this turnkey property offers an unmatched location. Schedule your private tour today to experience this rare Houghton find! The 3 primary exterior photos have been digitally enhanced. OFFERS: -Please allow 48-hours for a response to any offers. -The seller reserves the right to set or change offer deadlines at any time without notice. -Buyer pre-approval or proof of funds documentation to accompany all offers. NOTICE: Information is believed to be accurate but is not guaranteed. Buyers are responsible for verifying all property details. Real estate taxes will be reassessed after the sale and may change; do not assume future tax bills will match the seller’s current records. Additionally, audio/video recording may occur on the property, and entry implies consent to such recording....
Contact an agent
Home facts
- Year built:1992
- Subdivision & Development:Oak Grove Estates
- Listing ID #:50221668
- Added:1 day(s) ago
- Updated:September 14, 2026 at 06:30 PM
Rooms and interior
- Bedrooms:3
- Total bathrooms:3
- Full bathrooms:2
- Half bathrooms:1
- Rooms Total:11
- Dining Description:On Main Level
- Kitchen Description:Disposal, On Main Level, Range/Oven, Refrigerator
- Bedroom Description:Bedroom 1 on Main Level, Bedroom 2 on Main Level, Bedroom 3 on Main Level
- Basement Description:Block
- Living area:1,525 sq. ft.
Heating and cooling
- Heating:Forced Air, Natural Gas
Structure and exterior
- Year built:1992
- Building area:1,525 sq. ft.
- Lot area:0.6 Acres
- Architectural Style:Raised Ranch
- Construction Materials:Vinyl Siding
- Exterior Features:Deck, Patio
- Foundation Description:Basement, Block
- Levels:1 Story
Utilities
- Water:Public Water
- Sewer:Public Sanitary
Finances and disclosures
- Price:$349,900
- Price per sq. ft.:$166.54
- Tax amount:$5,096
Features and amenities
- Appliances:Disposal, Dryer, Range/Oven, Refrigerator, Washer
- Laundry features:Dryer, Washer
Parking
- Parking description:3 or More Spaces, Attached Garage
- Garage spaces:2
 Provided through IDX via MiRealSource. Courtesy of MiRealSource Shareholder. Copyright MiRealSource. The information published and disseminated by MiRealSource is communicated verbatim, without change by MiRealSource, as filed with MiRealSource by its members. The accuracy of all information, regardless of source, is not guaranteed or warranted. All information should be independently verified. Copyright 2026 MiRealSource. All rights reserved. The information provided hereby constitutes proprietary information of MiRealSource, Inc. and its shareholders, affiliates and licensees and may not be reproduced or transmitted in any form or by any means, electronic or mechanical, including photocopy, recording, scanning or any information storage and retrieval system, without written permission from MiRealSource, Inc. MI_REALSOURCE Member Broker: Brad Platt
New listings near 1405 Sugar Maple
- New
 $159,900Active3 beds 1 baths1,149 sq. ft.
901 Jasper, Houghton, MI 49931
MLS# 50221168Listed by: RE/MAX DOUGLASS R.E.-H 
 $239,000Active3 beds 2 baths1,671 sq. ft.
200 E Douglass, Houghton, MI 49931
MLS# 50220570Listed by: CENTURY 21 AFFILIATED $395,000Active7 beds 3 baths2,640 sq. ft.
107 E Montezuma, Houghton, MI 49931
MLS# 50220537Listed by: CENTURY 21 AFFILIATED $399,500Active5 beds 2 baths1,793 sq. ft.
913 College, Houghton, MI 49931
MLS# 50220539Listed by: CENTURY 21 AFFILIATED $299,900Active4 beds 2 baths1,552 sq. ft.
48465 Lincoln, Houghton, MI 49931
MLS# 50220338Listed by: NORTHERN MICHIGAN LAND BROKERS - H $294,900Active4 beds 2 baths1,907 sq. ft.
107 W South, Houghton, MI 49931
MLS# 50220247Listed by: STATE WIDE OF HOUGHTON $21,000Active0.11 Acres
308 Sibley, Houghton, MI 49931
MLS# 50219887Listed by: CENTURY 21 AFFILIATED $2,450,000Active3 beds 4 baths2,800 sq. ft.
46706 Us41, Houghton, MI 49931
MLS# 50219339Listed by: CENTURY 21 AFFILIATED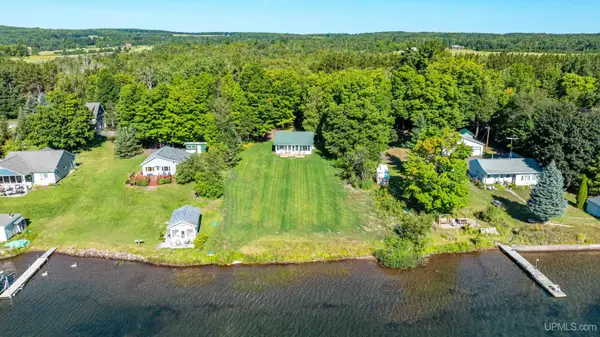 $595,000Pending2 beds 1 baths1,080 sq. ft.
17523 Osma Plat, Houghton, MI 49931
MLS# 50219325Listed by: CENTURY 21 AFFILIATED


Protect your home and budget from life's surprises with an Assurant Home Warranty, backed by a partner that supports you through every step of homeownership. Explore Plans.
©2026 Century 21 Real Estate LLC. All rights reserved. CENTURY 21®, the CENTURY 21 Logo and C21® are service marks owned by Century 21 Real Estate LLC. Century 21 Real Estate LLC fully supports the principles of the Fair Housing Act and the Equal Opportunity Act. Each office is independently owned and operated. Listing information is deemed reliable but not guaranteed accurate.